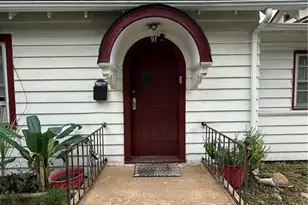
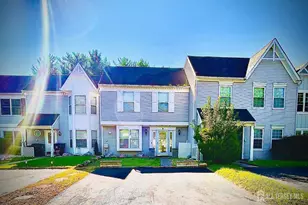
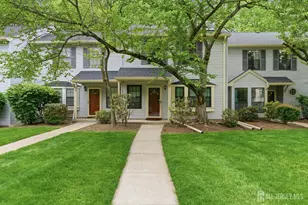
This is a carousel with tiles that activate property listing cards. Use the previous and next buttons to navigate.
1/29
$2,800
This is a carousel with tiles that activate property listing cards. Use the previous and next buttons to navigate.
1/29
Property Description
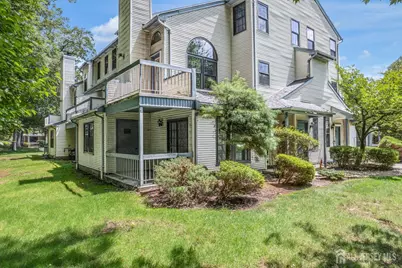
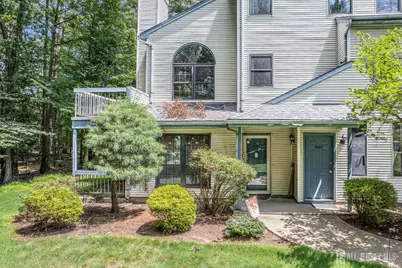
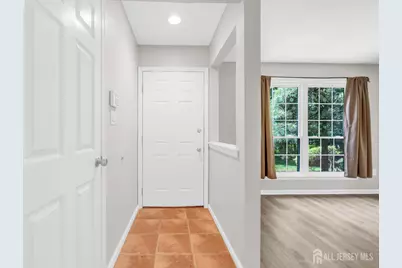
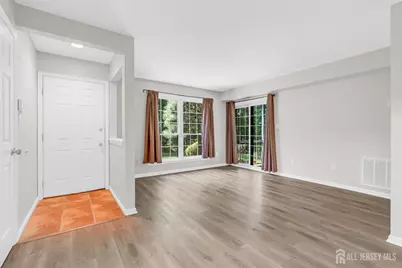
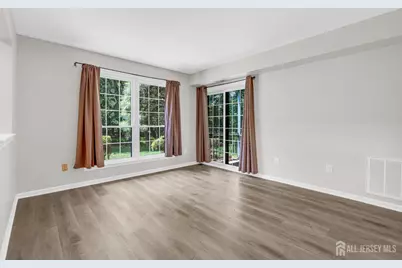
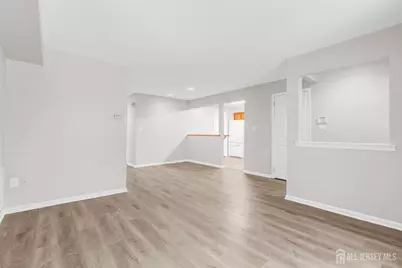
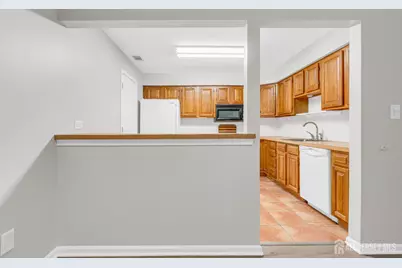
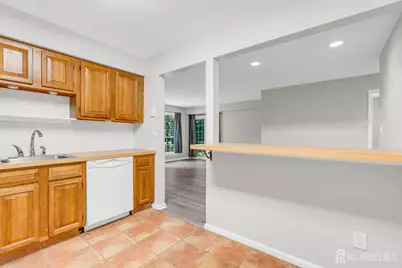
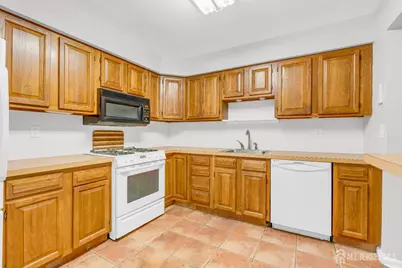
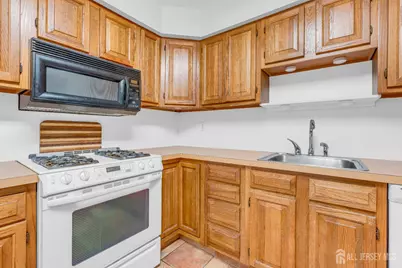
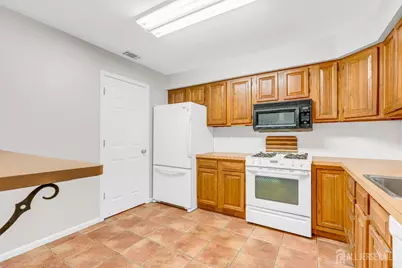
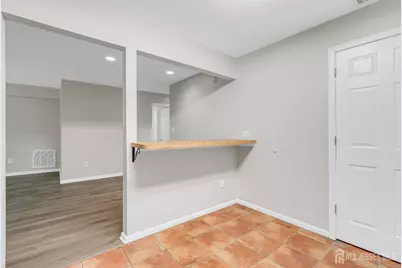
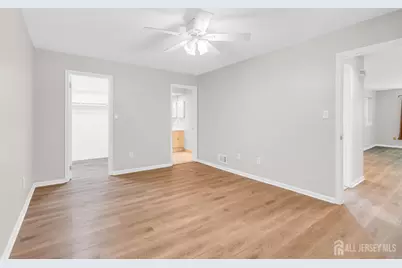
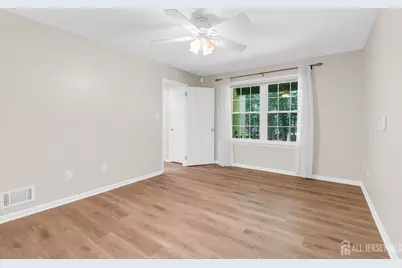
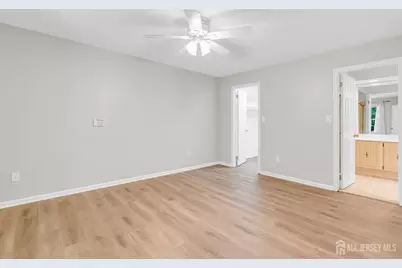
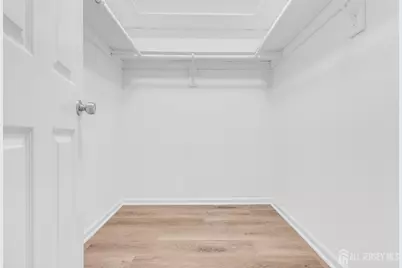
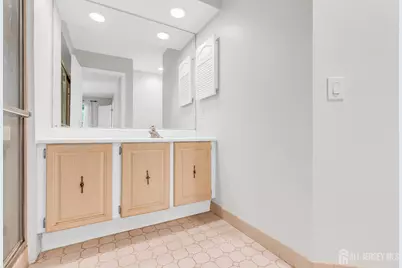
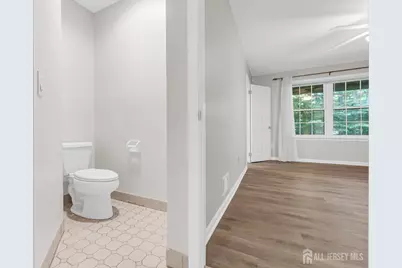
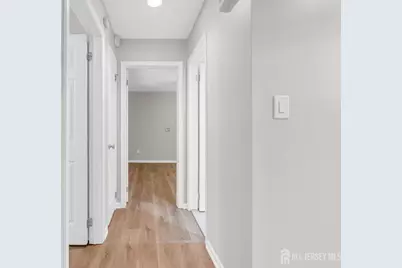
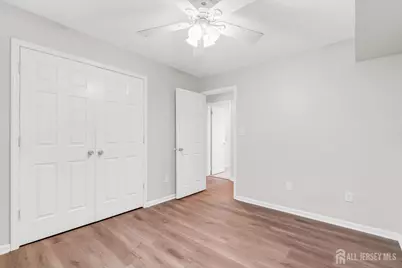
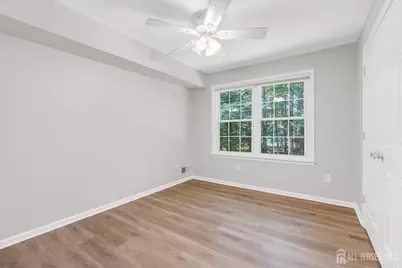
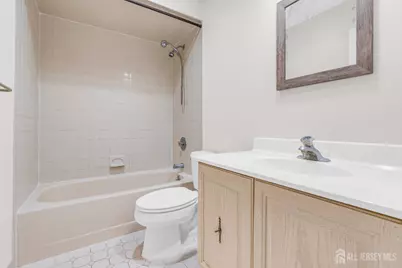
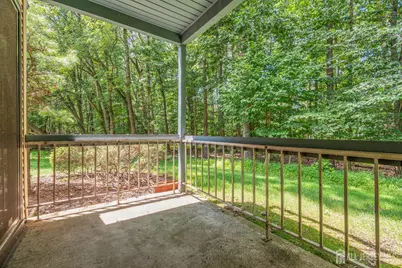
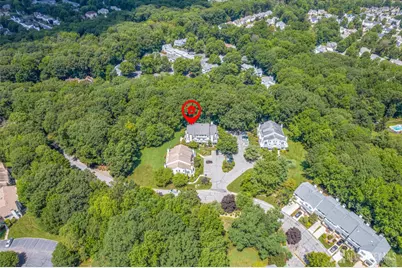
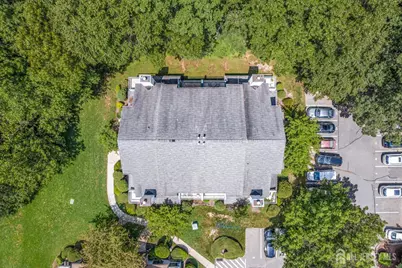
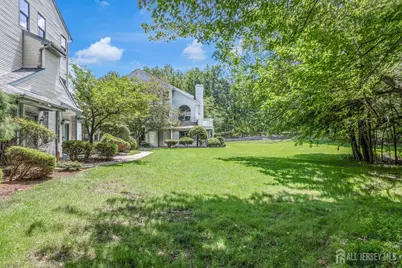
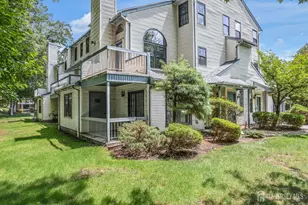
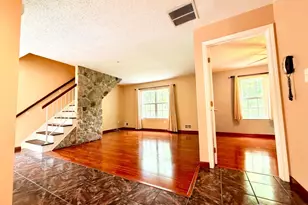
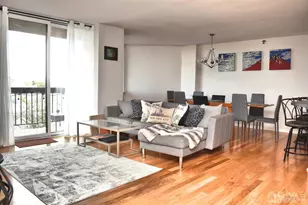
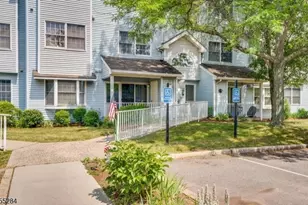
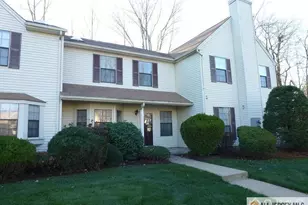
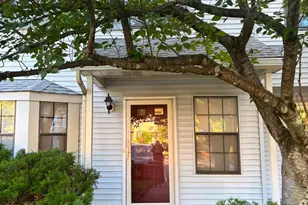
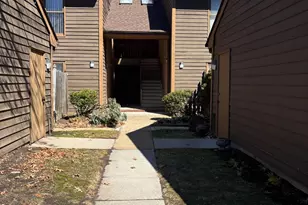
Ground Floor 2 bedrooms 2 full baths condo with a peaceful private view. Open concept layout with living room and dining room area. Nice size kitchen with plenty of counter space and an overlay counter that is perfect for a breakfast bar area. Primary bedroom with ceiling fan, WIC and a private full bathroom. Newer windows, patio door leading to the balcony, well maintained furnace and hot water heater. Brand new flooring in LR/DR combo and bedrooms. Close to the bus loop for Metropark train station. North Edison school district.
Full Property Details
Full Property Details for 5101 Stonehedge Rd #5101
General
- Rent: $2,800
- Status: Active
- Type: Single Family
- Source: Middlesex
- MLS ID: 2701657R
- Updated: 8/5/2026
- Added to Site: 7 day(s) ago
Rental Information
- Lease/Rent Term: 12 Months
- Rent Includes: Maintenance Fee
Interior
- Interior Features: Blinds, 2 Bedrooms, Kitchen, Laundry Room, Living Room, Bath Main, Bath Other, Dining Room, Utility Room, None
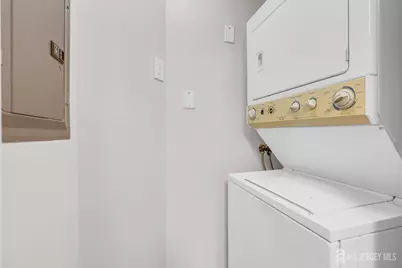
- Appliances: Dishwasher, Dryer, Gas Range/Oven, Microwave, Refrigerator, Washer, Stove/Oven, Microwave, Washer/Dryer, Gas Water Heater
- Flooring: Carpet, Ceramic Tile, Wood
Rooms
Bathrooms
- Total Bathrooms: 2
- Full Bathrooms: 2
Bedrooms
- Total Bedrooms: 2
Exterior
- Exterior Features: Open Porch(es), Patio, Enclosed Porch(es)
- Deck/Patio: Porch, Patio, Enclosed
Parking
- Parking Features: On-Site Parking, Open
- Parking: On Site, Open
Location
- County: Middlesex
Heating & Cooling
- Cooling Type: Central Air Conditioning, Ceiling Fan(s)
- Heating Type: Forced Air
Utilities
- Gas: Natural Gas
- Sewer: Public Sewer
- Water: Public
- Utility Description: Underground Utilities
Structural Information
- Architectural Style: Other, Townhouse
- Structure Type: Townhouse
- Windows: Blinds
- Stories/Levels: 1
- Year Built: 1986
Lot Features
- Lot Size (Acres): 0.0022
- Lot Size (Sq. Ft.): 96
- Lot Dimensions: 0.00 x 0.00
- Lot Features: Near Shopping, Near Train, Wooded, Near Public Transit
- Lot Description: Near Shopping, Near Train, Wooded, Near Public Transit
Financial Considerations
- Terms: 12 Months
- Tenant Pays: All Utilities
Disclosures and Reports
- Property ID: 05004270000000270000C5101
Listed by On Track Realty

Schools
Schools serving 5101 Stonehedge Rd #5101
School District:Edison Township School District
| Name | Grades | Distance |
|---|---|---|
James Madison Intermediate Elementary School 838 New Dover Road, Edison, NJ 08820 | 3-5 | 0.7 mi |
Franklin D Roosevelt School 838 New Dover Road, Edison, NJ 08820 | PK- | 0.7 mi |
James Madison Primary Elementary School 840 New Dover Road, Edison, NJ 08820 | K-2 | 0.8 mi |
John Adams Middle School 1081 New Dover Road, Edison, NJ 08820 | 6-8 | 0.7 mi |
J P Stevens High School 855 Grove Avenue, Edison, NJ 08820 | 9-12 | 0.6 mi |
Edison Early Learning Center 10 Boulevard of the Eagles, Edison, NJ 08817 | PK- | 5.2 mi |
Disclaimer:
School attendance boundaries provided by ATTOM Data Solutions and are for reference only. Contact the school directly to verify enrollment eligibility.
Price History for 5101 Stonehedge Rd #5101
Date
Details
Price
Change
Source
8/04/2026
Listed
$2,800
—
MLS
Disclaimer: Historical sales information is derived from public records provided by the county offices. Information is not guaranteed and should be independently verified.
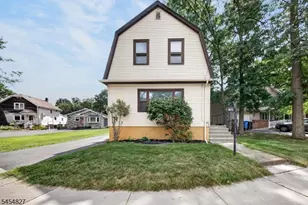
5101 Stonehedge Road #5101, Edison, NJ 08820 (MLS# 2701657R) is a Single Family property with 2 bedrooms and 2 full bathrooms. 5101 Stonehedge Road #5101 is currently listed for rent at $2,800 and was received on August 04, 2026. Want to learn more about 5101 Stonehedge Road #5101? Do you have questions about finding other real estate for sale or rent in Edison? You can browse all Edison rentals or contact a Coldwell Banker agent to request more information.