This is a carousel with tiles that activate property listing cards. Use the previous and next buttons to navigate.
1/1
$730,000
This is a carousel with tiles that activate property listing cards. Use the previous and next buttons to navigate.
1/1
Property Description
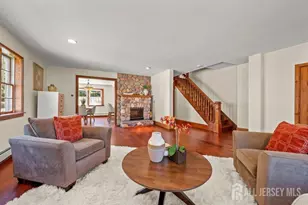
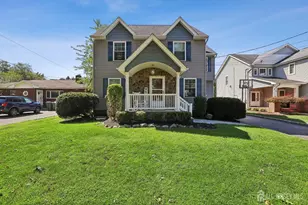
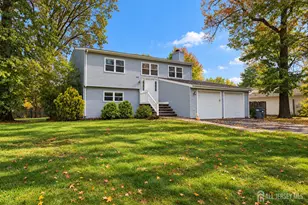
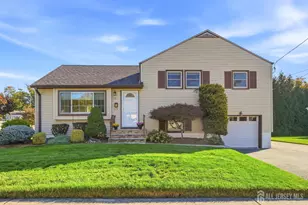
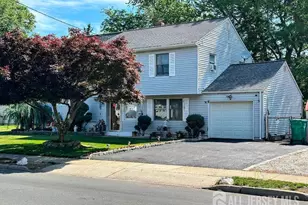
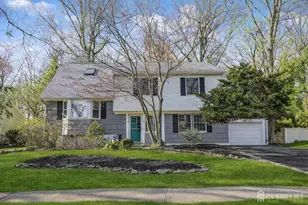
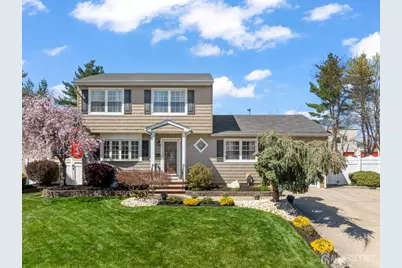
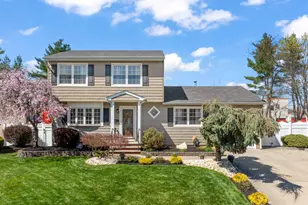
Do not miss this beautiful,immaculate home with a backyard paradise! Enjoy the stunning built-in pool heated by solar panels and lovely patio surround! 7ft privacy fence and shed! 1 full and 2 half baths! More entertainment space in the finished bsmt w/half bath and xtra storage space. Attached garage w/xtra fridge. Window treatments and ceiling fans. Updated windows and siding. Close to schools,shopping,train station, and major hwys!
Full Property Details
Full Property Details for 6 Marie Ln
General
- Sold For: $730,000
- Taxes: $11,442 (2024)
- Status: Closed
- Type: Single Family
- Source: Middlesex
- MLS ID: 2613440R
- Added to Site: 49 day(s) ago
Interior
- Interior Features: Drapes (See Remarks), Kitchen, Laundry Room, Bath Half, Living Room, Dining Room, Family Room, 3 Bedrooms, Bath Full, None
- Appliances: Dishwasher, Dryer, Gas Range/Oven, Microwave, Refrigerator, Washer, Gas Water Heater
- Flooring: Carpet, Ceramic Tile
Rooms
Bathrooms
- Total Bathrooms: 3
- Full Bathrooms: 1
- Half Bathrooms: 2
Bedrooms
- Total Bedrooms: 3
Other Rooms
- Living Room: 1,608 Sq. Ft.
Additional Information
- Pool Description: In-Ground, In Ground
Exterior
- Exterior Features: Lawn Sprinklers, Curbs, Patio, Sidewalk, Fencing/Wall, Storage Shed, Yard
- Deck/Patio: Patio
Parking
- Garage: Yes
- Garage Spaces: 1
- Parking Features: Concrete, 2 Car Width, 2 Cars Deep, Garage, Attached, Built-In Garage, Garage Door Opener
- Parking: Concrete, 2 Car Width, 2 Cars Deep, Garage, Attached, Built-In Garage, Garage Door Opener
Location
- County: Middlesex
Community
- Gated: Curbs, Sidewalks
Heating & Cooling
- Cooling Type: Central Air Conditioning, Ceiling Fan(s)
- Heating Type: Forced Air
Utilities
- Gas: Natural Gas
- Sewer: Public Sewer
- Water: Public
- Utility Description: Electricity Connected, Natural Gas Connected
Structural Information
- Architectural Style: Colonial, Two Story
- Basement Desc.: Partially Finished, Bath Half, Den, Storage Space
- Roof: Asphalt
- Windows: Drapes
- Stories/Levels: 2
- Square Feet: 1,608
- Year Built: 1982
Additional Structures
- Other Structures: Shed(s)
Lot Features
- Lot Size (Acres): 0.1722
- Lot Size (Sq. Ft.): 7,501
- Lot Dimensions: 100.00 x 0.00
- Lot Features: Dead - End Street
- Zoning: RB
- Lot Description: Dead - End Street
- Fencing (Description): Fencing/Wall
Financial Considerations
- Tax Amount: $11,442
- Tax Year: 2024
Disclosures and Reports
- Property ID: 5002652800078
John Anthony Agency C-21
Get Pre-Approved Today
Schools
Schools serving 6 Marie Ln
School District:Edison Township School District
| Name | Grades | Distance |
|---|---|---|
Edison Early Learning Center 10 Boulevard of the Eagles, Edison, NJ 08817 | PK- | 0.3 mi |
Benjamin Franklin Elementary School, Edison, NJ 2485 Woodbridge Avenue, Edison, NJ 08817 | K-5 | 0.4 mi |
Franklin D Roosevelt School 838 New Dover Road, Edison, NJ 08820 | PK- | 5.6 mi |
Herbert Hoover Middle School, Edison, NJ 174 Jackson Avenue, Edison, NJ 08837 | 6-8 | 2.9 mi |
Edison High School 50 Boulevard of the Eagles, Edison, NJ 08817 | 9-12 | 0.3 mi |
Disclaimer:
School attendance boundaries provided by ATTOM Data Solutions and are for reference only. Contact the school directly to verify enrollment eligibility.
Price & Sales History for 6 Marie Ln
Date
Details
Price
Change
Source
5/22/2026
Sold
$730,000
5.8%
MLS
4/06/2026
Listed
$689,999
—
MLS
Disclaimer: Historical sales information is derived from public records provided by the county offices. Information is not guaranteed and should be independently verified.
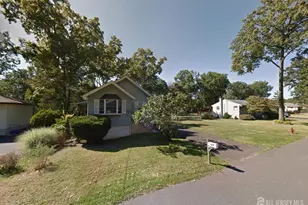
6 Marie Lane, Edison, NJ 08817 (MLS# 2613440R) is a Single Family property that was sold at $730,000 on May 22, 2026. Want to learn more about 6 Marie Lane? Do you have questions about finding other Single Family real estate for sale in Edison? You can browse all Edison real estate or contact a Coldwell Banker agent to request more information.