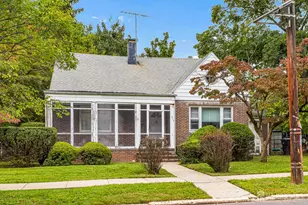
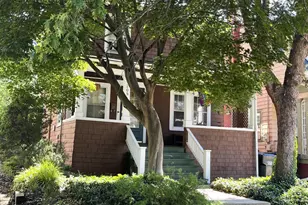
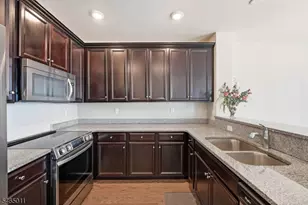
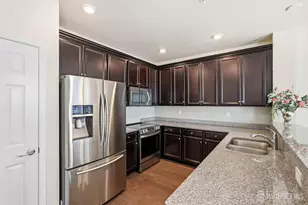
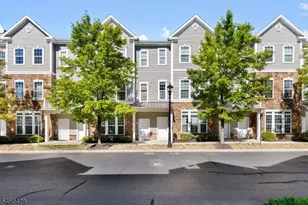
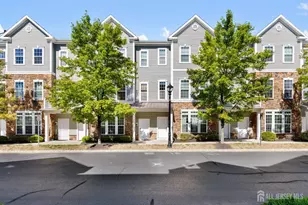
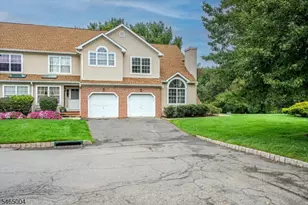
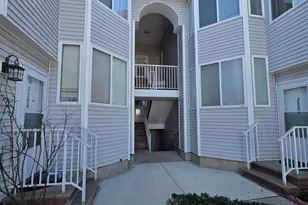
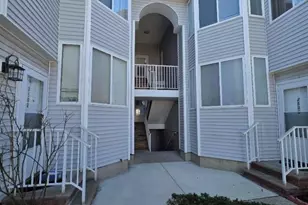
This is a carousel with tiles that activate property listing cards. Use the previous and next buttons to navigate.
1/32
$505,000 Just Listed
This is a carousel with tiles that activate property listing cards. Use the previous and next buttons to navigate.
1/32
Property Description
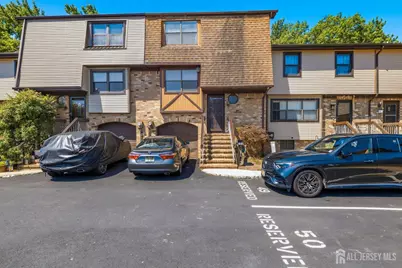
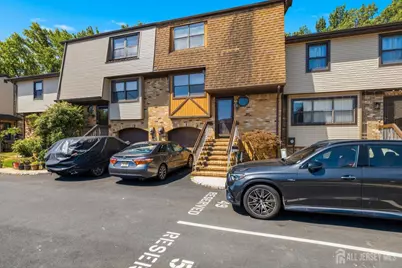
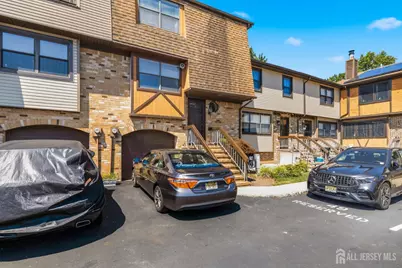
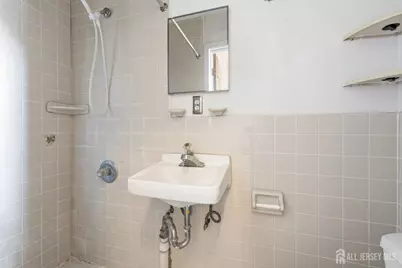
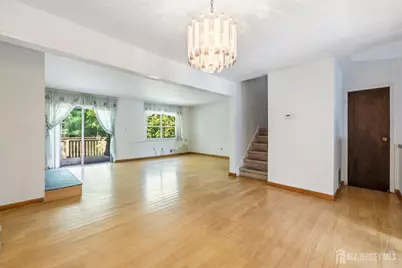
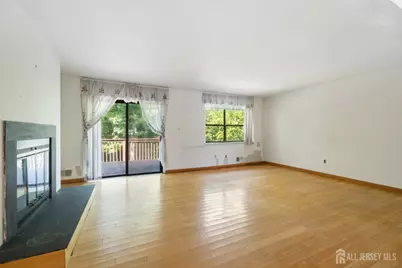
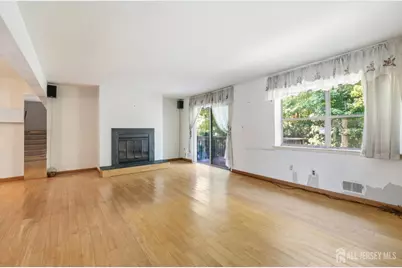
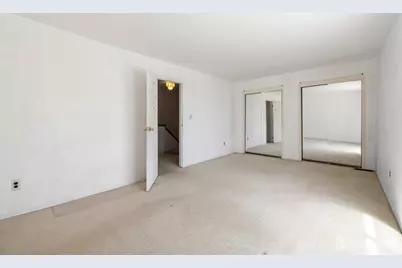
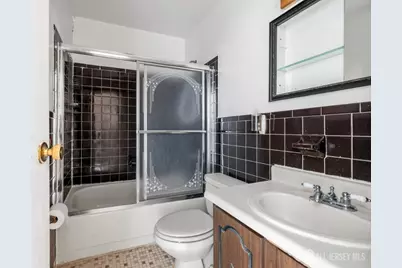
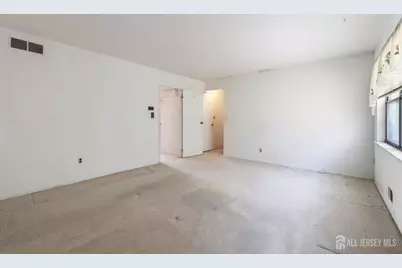
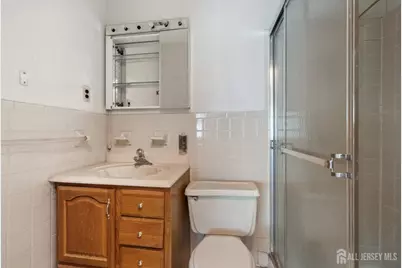
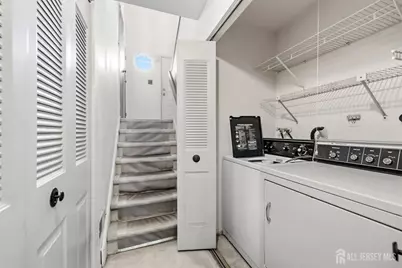
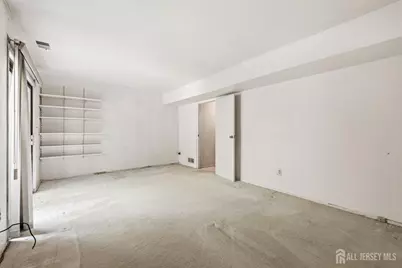
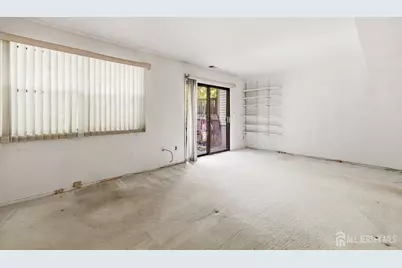
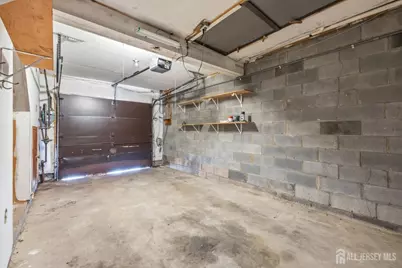
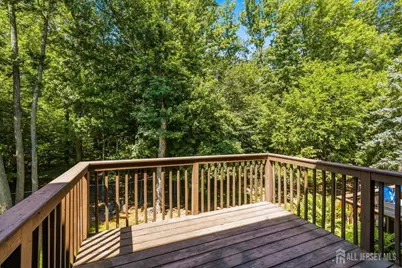
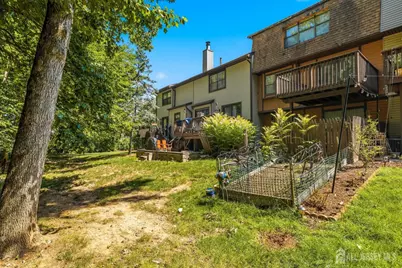
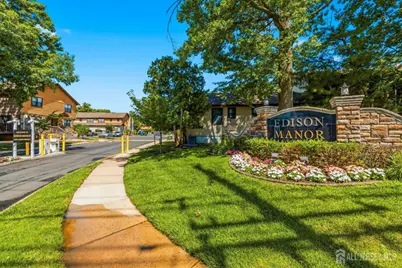
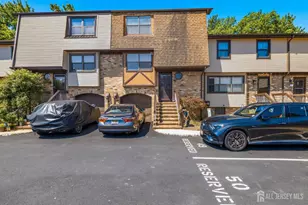
Situated in the quiet and highly desirable Edison Manor community, this diamond in the rough, offers 3 floors, 2 bedrooms, and 3 full baths. The first floor includes a family room, with a sliding glass door to the patio. This room can also be used as a 3rd bedroom. This floor includes; a full bath, utility room, and laundry closet, plus leads to a 1 car garage. The second floor opens to a large living room, with a fireplace and sliding glass door connecting to a deck. Adjacent is the dining room, and eat-in kitchen. The 3rd floor offers 2 large bedrooms and 2 full baths. It is located just minutes from the Edison Train Station, and shopping. This home is priced to reflect the ''As Is'' condition, perfect for an investor or starter home for a Buyer that wants to customize their home.
Full Property Details
Full Property Details for 703 Merrywood Dr
General
- Price: $505,000
- Taxes: $7,808 (2025)
- Status: Active
- Type: Single Family
- Source: Middlesex
- MLS ID: 2618462R
- Updated: 7/6/2026
- Added to Site: 1 day(s) ago
Interior
- Interior Features: Laundry Room, Bath Full, Family Room, Utility Room, Entrance Foyer, Kitchen, Living Room, Dining Room, 2 Bedrooms, Bath Second
- Fireplace: Yes
- Number of Fireplaces: 1
- Fireplace(s): Wood-Burning, Wood Burning
- Appliances: Dishwasher, Dryer, Gas Range/Oven, Exhaust Fan, Refrigerator, Washer, Gas Water Heater
- Flooring: Carpet, Ceramic Tile, Wood
Rooms
Bathrooms
- Total Bathrooms: 3
- Full Bathrooms: 3
Bedrooms
- Total Bedrooms: 2
Other Rooms
- Living Room: 1,540 Sq. Ft.
Additional Information
- Pool Description: Outdoor Pool, Outdoor Pool
Exterior
- Exterior Features: Deck, Patio, Fencing/Wall
- Deck/Patio: Deck, Patio
Parking
- Garage: Yes
- Garage Spaces: 1
- Parking Features: 1 Car Width, Asphalt, Garage, Attached, Built-In Garage, Detached, Driveway, Unassigned, Paved, Assigned
- Parking: 1 Car Width, Asphalt, Garage, Attached, Built-In Garage, Detached, Driveway, Unassigned, Paved, Assigned
Location
- County: Middlesex
Community
- Gated: Outdoor Pool, Playground, Tennis Court(s)
- Association: Yes
- Assoc. Fees Include: Common Area Maintenance, Snow Removal, Trash, Maintenance Grounds
- Pets Allowed: Yes
Heating & Cooling
- Cooling Type: Central Air Conditioning
- Heating Type: Forced Air
Utilities
- Gas: Natural Gas
- Sewer: Public Sewer
- Water: Public
- Utility Description: Underground Utilities, Electricity Connected, Natural Gas Connected
Structural Information
- Architectural Style: Townhouse, Two Story
- Structure Type: Townhouse
- Roof: Asphalt
- Stories/Levels: 3
- Square Feet: 1,540
- Year Built: 1981
Lot Features
- Lot Size (Acres): 0.03
- Lot Size (Sq. Ft.): 1,307
- Lot Dimensions: 60.00 x 22.00
- Lot Features: Near Shopping, Near Train, Level
- Zoning: Edi
- Lot Description: Near Shopping, Near Train, Level
- Fencing (Description): Fencing/Wall
Financial Considerations
- Tax Amount: $7,808
- Tax Year: 2025
Disclosures and Reports
- Property ID: 500019000000126000090003
Listed by Realty One Group Central

Get Pre-Approved Today
Schools
Schools serving 703 Merrywood Dr
School District:Edison Township School District
| Name | Grades | Distance |
|---|---|---|
John Marshall Elementary School 15 Cornell Street, Edison, NJ 08817 | K-5 | 1.2 mi |
Edison Early Learning Center 10 Boulevard of the Eagles, Edison, NJ 08817 | PK- | 1.7 mi |
Franklin D Roosevelt School 838 New Dover Road, Edison, NJ 08820 | PK- | 5.1 mi |
Thomas Jefferson Middle School, Edison, NJ 450 Division Street, Edison, NJ 08817 | 6-8 | 0.8 mi |
Edison High School 50 Boulevard of the Eagles, Edison, NJ 08817 | 9-12 | 1.6 mi |
Disclaimer:
School attendance boundaries provided by ATTOM Data Solutions and are for reference only. Contact the school directly to verify enrollment eligibility.
Price & Sales History for 703 Merrywood Dr
Date
Details
Price
Change
Source
7/06/2026
Listed
$505,000
—
MLS
Disclaimer: Historical sales information is derived from public records provided by the county offices. Information is not guaranteed and should be independently verified.
Tax History
Tax History for 703 Merrywood Dr
Year
Property Taxes
Change
Tax Assessment
Change
2025
$7,808
4%
$135,400
—
2024
$7,511
—
$135,400
—
2022
$7,475
99%
$135,400
—
2022
$3,752
-51%
$135,400
—
2021
$7,695
9%
$135,400
—
2019
$7,072
-2%
$135,400
—
2018
$7,186
2%
$135,400
—
2017
$7,029
3%
$135,400
—
2016
$6,846
8%
$135,400
—
2015
$6,336
2%
$135,400
—
2013
$6,196
—
$135,400
—
Disclaimer: Historical tax information is derived from public records provided by the county offices. Information is not guaranteed and should be independently verified.
Estimate the Cost
Estimate the Cost for 703 Merrywood Dr
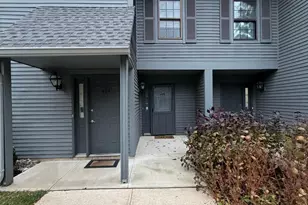
703 Merrywood Drive, Edison, NJ 08817 (MLS# 2618462R) is a Single Family property with 2 bedrooms and 3 full bathrooms. 703 Merrywood Drive is currently listed for $505,000 and was received on July 06, 2026. Want to learn more about 703 Merrywood Drive? Do you have questions about finding other Single Family real estate for sale in Edison? You can browse all Edison real estate or contact a Coldwell Banker agent to request more information.