This is a carousel with tiles that activate property listing cards. Use the previous and next buttons to navigate.
1/43
$1,080,000
This is a carousel with tiles that activate property listing cards. Use the previous and next buttons to navigate.
1/43
Property Description
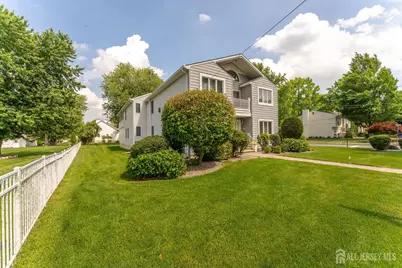
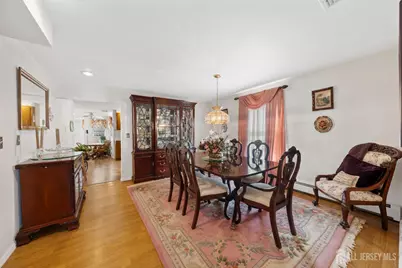
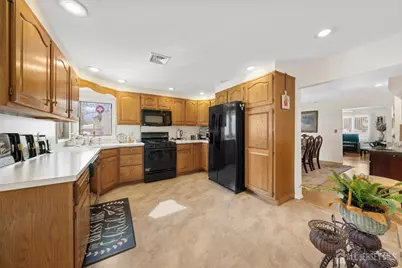
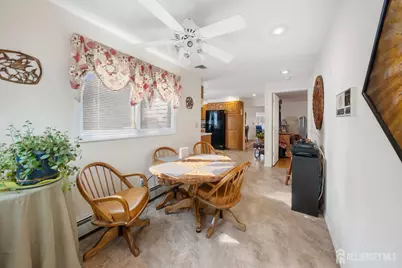
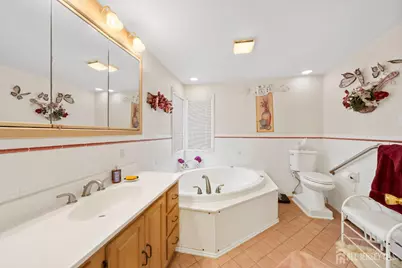
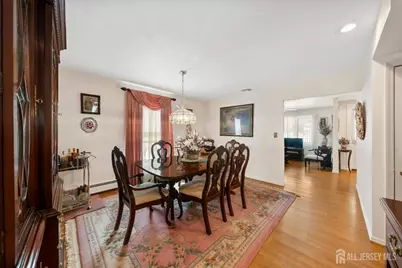
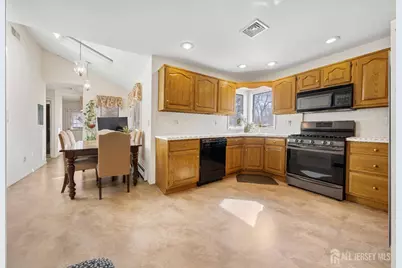
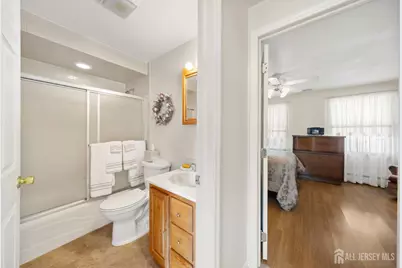
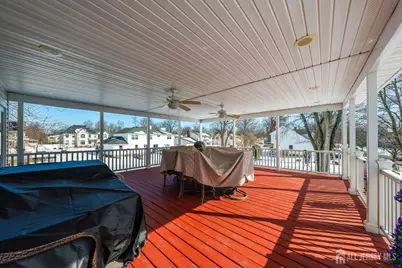
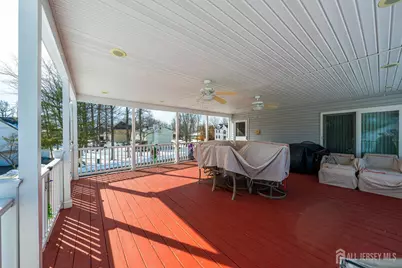
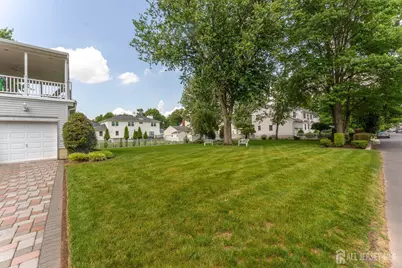
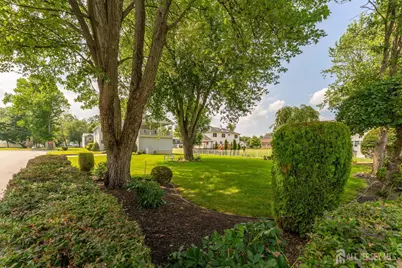
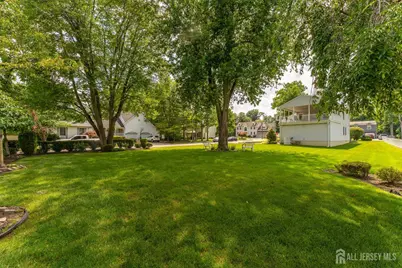
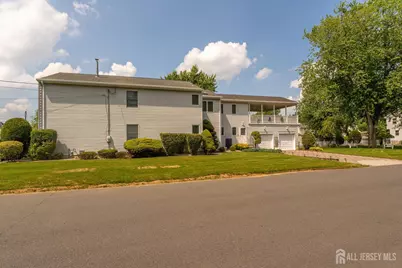
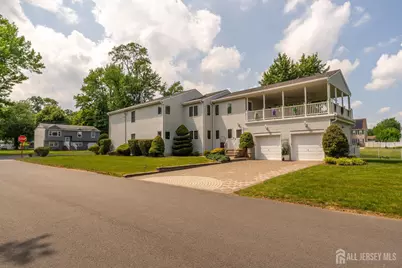
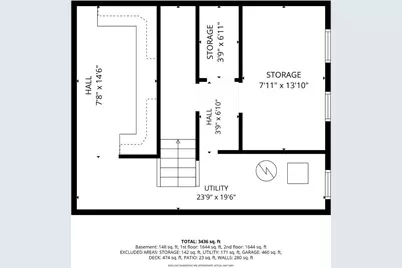
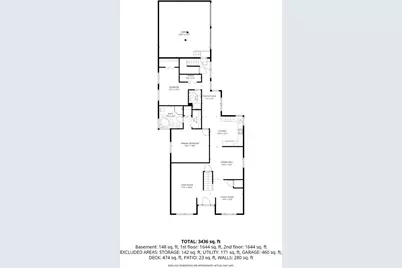
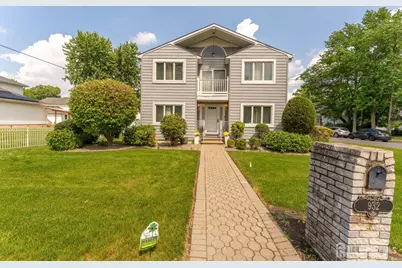
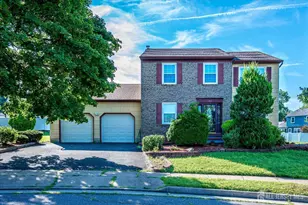
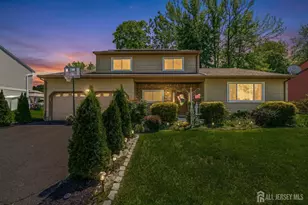
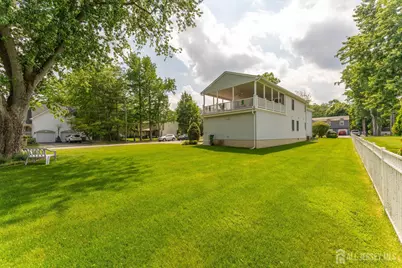
Located in North Edison's most desirable neighborhood within a top-rated school district, this exceptional Mother-Daughter style single-family home offers approximately 3,484 sq ft of beautifully maintained living space on an oversized 70x200 lot with low property taxes. A rare opportunity combining space, flexibility, and pride of ownership.Designed for comfortable multi-generational living, this unique residence features two full levels with mirrored layouts and separate entrances, creating endless possibilities for extended living, guests, or added privacy.Each level offers a spacious living room with a fireplace, formal dining room, family room, eat-in kitchen, primary suite with a walk-in closet and private bath featuring a jacuzzi tub and separate shower, a second bedroom, an additional full bath, and a laundry room.Additional highlights include hardwood floors throughout, skylights, a large second-floor deck ideal for entertaining, a full basement, an oversized two-car garage, 2-zone central A/C, baseboard heating, and two hot water heaters. Enjoy the huge backyard with endless possibilities to create your dream outdoor retreat with a pool, or simply enjoy the open setting and privacy this well-kept home provides.Conveniently located near schools, houses of worship, major highways, and shopping, it is just minutes from Plainfield Country Club and Ash Brook Golf Course, offering the perfect combination of space, functionality, and location.
Full Property Details
Full Property Details for 932 Beatrice Pkwy
General
- Price: $1,080,000
- Taxes: $13,705 (2025)
- Status: Active
- Type: Single Family
- Source: Middlesex
- MLS ID: 2613621R
- Updated: 6/17/2026
- Added to Site: 92 day(s) ago
Interior
- Interior Features: 2nd Stairway to 2nd Level, Intercom, Skylight, Vaulted Ceiling(s), 2 Bedrooms, Kitchen, Laundry Room, Living Room, Bath Full, Bath Main, Dining Room, Family Room, None
- Fireplace: Yes
- Number of Fireplaces: 2
- Fireplace(s): Gas, Gas
- Appliances: Dishwasher, Dryer, Gas Range/Oven, Microwave, Refrigerator, Washer, Gas Water Heater
- Flooring: Ceramic Tile, Wood
Rooms
Bathrooms
- Total Bathrooms: 4
- Full Bathrooms: 4
Bedrooms
- Total Bedrooms: 4
Other Rooms
- Living Room: 3,484 Sq. Ft.
Additional Information
- Spa: Yes
- Spa Description: Bath
Exterior
- Exterior Features: Barbecue, Open Porch(es), Deck, Enclosed Porch(es), Sidewalk, Fencing/Wall
- Deck/Patio: Porch, Deck, Enclosed
Parking
- Garage: Yes
- Garage Spaces: 2
- Parking Features: 2 Car Width, Paver Blocks, Garage, Attached, Built-In Garage, Driveway
- Parking: 2 Car Width, Paver Blocks, Garage, Attached, Built-In Garage, Driveway
Location
- County: Middlesex
Community
- Gated: Sidewalks
Heating & Cooling
- Cooling Type: Central Air Conditioning, Ceiling Fan(s), See Remarks
- Heating Type: Baseboard
Utilities
- Gas: Natural Gas
- Sewer: Public Available, Public Sewer
- Water: Public
- Utility Description: Underground Utilities
Structural Information
- Architectural Style: Colonial, Custom Home, Two Story
- Structure Type: Custom Home
- Basement Desc.: Partially Finished, Full, Other Room(s), Storage Space, Utility Room
- Roof: Asphalt
- Windows: Skylight(s)
- Stories/Levels: 2
- Square Feet: 3,484
- Year Built: 1980
Lot Features
- Lot Size (Acres): 0.32
- Lot Size (Sq. Ft.): 13,939
- Lot Dimensions: 200.00 x 70.00
- Lot Features: Corner Lot, Level
- Lot Description: Corner Lot, Level
- Fencing (Description): Fencing/Wall
Financial Considerations
- Tax Amount: $13,705
- Tax Year: 2025
Disclosures and Reports
- Property ID: 500917000000017
Listed by Coldwell Banker Liberty

Get Pre-Approved Today
Schools
Schools serving 932 Beatrice Pkwy
School District:Edison Township School District
| Name | Grades | Distance |
|---|---|---|
James Madison Intermediate Elementary School 838 New Dover Road, Edison, NJ 08820 | 3-5 | 0.8 mi |
Franklin D Roosevelt School 838 New Dover Road, Edison, NJ 08820 | PK- | 0.8 mi |
James Madison Primary Elementary School 840 New Dover Road, Edison, NJ 08820 | K-2 | 0.9 mi |
John Adams Middle School 1081 New Dover Road, Edison, NJ 08820 | 6-8 | 1.8 mi |
J P Stevens High School 855 Grove Avenue, Edison, NJ 08820 | 9-12 | 1.4 mi |
Edison Early Learning Center 10 Boulevard of the Eagles, Edison, NJ 08817 | PK- | 6 mi |
Disclaimer:
School attendance boundaries provided by ATTOM Data Solutions and are for reference only. Contact the school directly to verify enrollment eligibility.
Price & Sales History for 932 Beatrice Pkwy
Date
Details
Price
Change
Source
6/17/2026
Price Reduced
$1,080,000
-1.82%
MLS
4/16/2026
Listed
$1,100,000
—
MLS
Disclaimer: Historical sales information is derived from public records provided by the county offices. Information is not guaranteed and should be independently verified.
Tax History
Tax History for 932 Beatrice Pkwy
Year
Property Taxes
Change
Tax Assessment
Change
2025
$14,247
—
$239,400
—
2024
$14,251
4%
$239,400
—
2023
$13,653
—
$239,400
—
2022
$13,658
8%
$239,400
—
2022
$12,608
6%
$239,400
—
2021
$11,886
-10%
$239,400
—
2018
$13,148
2%
$239,400
—
2017
$12,870
6%
$239,400
—
2016
$12,104
4%
$239,400
—
2015
$11,644
-10%
$239,400
—
2019
$12,947
18%
$239,400
—
2013
$10,955
—
$239,400
—
Disclaimer: Historical tax information is derived from public records provided by the county offices. Information is not guaranteed and should be independently verified.
Estimate the Cost
Estimate the Cost for 932 Beatrice Pkwy
932 Beatrice Parkway, Edison, NJ 08820 (MLS# 2613621R) is a Single Family property with 4 bedrooms and 4 full bathrooms. 932 Beatrice Parkway is currently listed for $1,080,000 and was received on April 08, 2026. Want to learn more about 932 Beatrice Parkway? Do you have questions about finding other Single Family real estate for sale in Edison? You can browse all Edison real estate or contact a Coldwell Banker agent to request more information.