![[Address not provided], Edison, NJ 08837 - Photo 2](https://m1.cbhomes.com/p/180/2615324R/fe857FB1224a4e7/pds23tp.webp)
![[Address not provided], Edison, NJ 08837 - Photo 3](https://m.cbhomes.com/p/180/2615324R/53ae4D3c0d3044E/pds23tp.webp)
![[Address not provided], Edison, NJ 08837 - Photo 4](https://m1.cbhomes.com/p/180/2615324R/0D37049F79f5433/pds23tp.webp)
![[Address not provided], Edison, NJ 08837 - Photo 5](https://m.cbhomes.com/p/180/2615324R/f1Acb4AE9d454De/pds23tp.webp)
![[Address not provided], Edison, NJ 08837 - Photo 6](https://m1.cbhomes.com/p/180/2615324R/77a52D2E84F5496/pds23tp.webp)
![[Address not provided], Edison, NJ 08837 - Photo 7](https://m.cbhomes.com/p/180/2615324R/9f9F123E06214e2/pds23tp.webp)
![[Address not provided], Edison, NJ 08837 - Photo 8](https://m1.cbhomes.com/p/180/2615324R/5d492C5fFc47427/pds23tp.webp)
![[Address not provided], Edison, NJ 08837 - Photo 9](https://m.cbhomes.com/p/180/2615324R/eD5f6fE66a514a5/pds23tp.webp)
![[Address not provided], Edison, NJ 08837 - Photo 10](https://m1.cbhomes.com/p/180/2615324R/18B2fa4c5d8947D/pds23tp.webp)
![[Address not provided], Edison, NJ 08837 - Photo 11](https://m.cbhomes.com/p/180/2615324R/990896B471A64A2/pds23tp.webp)
![[Address not provided], Edison, NJ 08837 - Photo 12](https://m1.cbhomes.com/p/180/2615324R/2A2142605c8a44e/pds23tp.webp)
![[Address not provided], Edison, NJ 08837 - Photo 13](https://m.cbhomes.com/p/180/2615324R/4B4A5f2D71B4459/pds23tp.webp)
![[Address not provided], Edison, NJ 08837 - Photo 14](https://m1.cbhomes.com/p/180/2615324R/c9bfde398b3a450/pds23tp.webp)
![[Address not provided], Edison, NJ 08837 - Photo 15](https://m.cbhomes.com/p/180/2615324R/7b69eA89a32640a/pds23tp.webp)
![[Address not provided], Edison, NJ 08837 - Photo 16](https://m1.cbhomes.com/p/180/2615324R/26ac83b427444F8/pds23tp.webp)
![[Address not provided], Edison, NJ 08837 - Photo 17](https://m.cbhomes.com/p/180/2615324R/9751352aD5a84e5/pds23tp.webp)
![[Address not provided], Edison, NJ 08837 - Photo 18](https://m1.cbhomes.com/p/180/2615324R/8e05B33863dd41d/pds23tp.webp)
![[Address not provided], Edison, NJ 08837 - Photo 19](https://m.cbhomes.com/p/180/2615324R/949c081Fc9E340F/pds23tp.webp)
![[Address not provided], Edison, NJ 08837 - Photo 20](https://m1.cbhomes.com/p/180/2615324R/52665f81B96340e/pds23tp.webp)
![[Address not provided], Edison, NJ 08837 - Photo 21](https://m.cbhomes.com/p/180/2615324R/0636a93d4cab402/pds23tp.webp)
![[Address not provided], Edison, NJ 08837 - Photo 22](https://m1.cbhomes.com/p/180/2615324R/d8dcfF8666774eb/pds23tp.webp)
![[Address not provided], Edison, NJ 08837 - Photo 23](https://m.cbhomes.com/p/180/2615324R/4Db5200a02fc447/pds23tp.webp)
![[Address not provided], Edison, NJ 08837 - Photo 24](https://m1.cbhomes.com/p/180/2615324R/C82fC991126F49d/pds23tp.webp)
![[Address not provided], Edison, NJ 08837 - Photo 25](https://m.cbhomes.com/p/180/2615324R/f45F330d5AdD412/pds23tp.webp)
![[Address not provided], Edison, NJ 08837 - Photo 26](https://m1.cbhomes.com/p/180/2615324R/349439FCFBb944B/pds23tp.webp)
![[Address not provided], Edison, NJ 08837 - Photo 27](https://m.cbhomes.com/p/180/2615324R/9032538A3B754Da/pds23tp.webp)
![[Address not provided], Edison, NJ 08837 - Photo 28](https://m1.cbhomes.com/p/180/2615324R/0ec680dF2AD44a3/pds23tp.webp)
![[Address not provided], Edison, NJ 08837 - Photo 29](https://m.cbhomes.com/p/180/2615324R/A3B5c960775447d/pds23tp.webp)
![[Address not provided], Edison, NJ 08837 - Photo 30](https://m1.cbhomes.com/p/180/2615324R/BD2567b7F77d4A5/pds23tp.webp)
![[Address not provided], Edison, NJ 08837 - Photo 31](https://m.cbhomes.com/p/180/2615324R/276e72BBe27D429/pds23tp.webp)
![[Address not provided], Edison, NJ 08837 - Photo 32](https://m1.cbhomes.com/p/180/2615324R/21731F8EC17A427/pds23tp.webp)
![[Address not provided], Edison, NJ 08837 - Photo 33](https://m.cbhomes.com/p/180/2615324R/0dD023A79aa64E8/pds23tp.webp)
![[Address not provided], Edison, NJ 08837 - Photo 34](https://m1.cbhomes.com/p/180/2615324R/bb934dC99BA44B7/pds23tp.webp)
![[Address not provided], Edison, NJ 08837 - Photo 35](https://m.cbhomes.com/p/180/2615324R/F15936b1DE224FC/pds23tp.webp)
![[Address not provided], Edison, NJ 08837 - Photo 36](https://m1.cbhomes.com/p/180/2615324R/0F82DD866C7445c/pds23tp.webp)
![[Address not provided], Edison, NJ 08837 - Photo 37](https://m.cbhomes.com/p/180/2615324R/555518f7B599419/pds23tp.webp)
![[Address not provided], Edison, NJ 08837 - Photo 38](https://m1.cbhomes.com/p/180/2615324R/dD000cb2D8964eA/pds23tp.webp)
![[Address not provided], Edison, NJ 08837 - Photo 39](https://m.cbhomes.com/p/180/2615324R/30f0dDcA5D95498/pds23tp.webp)
![[Address not provided], Edison, NJ 08837 - Photo 40](https://m1.cbhomes.com/p/180/2615324R/8BFB6E6B49A9461/pds23tp.webp)
![[Address not provided], Edison, NJ 08837 - Photo 41](https://m.cbhomes.com/p/180/2615324R/0bD4c75eEcFA42C/pds23tp.webp)
![[Address not provided], Edison, NJ 08837 - Photo 42](https://m1.cbhomes.com/p/180/2615324R/2460386c15Bb496/pds23tp.webp)
![[Address not provided], Edison, NJ 08837 - Photo 43](https://m.cbhomes.com/p/180/2615324R/492C8B6EEB7942d/pds23tp.webp)
![[Address not provided], Edison, NJ 08837 - Photo 44](https://m1.cbhomes.com/p/180/2615324R/330b655221F0460/pds23tp.webp)
![[Address not provided], Edison, NJ 08837 - Photo 45](https://m.cbhomes.com/p/180/2615324R/Efc18D5AeF9845E/pds23tp.webp)
![[Address not provided], Edison, NJ 08837 - Photo 46](https://m1.cbhomes.com/p/180/2615324R/Df5Ae07a0Ffc427/pds23tp.webp)
![[Address not provided], Edison, NJ 08837 - Photo 47](https://m.cbhomes.com/p/180/2615324R/Cd2c5d72c5b54d3/pds23tp.webp)
![[Address not provided], Edison, NJ 08837 - Photo 48](https://m1.cbhomes.com/p/180/2615324R/cb5610D4566346A/pds23tp.webp)
![[Address not provided], Edison, NJ 08837 - Photo 49](https://m.cbhomes.com/p/180/2615324R/4BF802c6159B439/pds23tp.webp)


Date
Details
Price
Change
Source
5/16/2026
Listed
$949,900
—
MLS
Disclaimer: Historical sales information is derived from public records provided by the county offices. Information is not guaranteed and should be independently verified.

This is a carousel with tiles that activate property listing cards. Use the previous and next buttons to navigate.
![[Address not provided], Edison, NJ 08837 - Photo 1](https://m.cbhomes.com/p/180/2615324R/6952dF8889694A5/pds23tp.webp)
$949,900

This is a carousel with tiles that activate property listing cards. Use the previous and next buttons to navigate.

 NMLS#: 1598647
| Name | Grades | Distance |
|---|---|---|
Menlo Park Elementary School 155 Monroe Avenue, Edison, NJ 08820 | K-5 | 1.2 mi |
Franklin D Roosevelt School 838 New Dover Road, Edison, NJ 08820 | PK- | 2.9 mi |
Edison Early Learning Center 10 Boulevard of the Eagles, Edison, NJ 08817 | PK- | 3 mi |
Woodrow Wilson Middle School, Edison, NJ 50 Woodrow Wilson Drive, Edison, NJ 08820 | 6-8 | 1.8 mi |
J P Stevens High School 855 Grove Avenue, Edison, NJ 08820 | 9-12 | 2.6 mi |
This is a carousel with tiles that activate property listing cards. Use the previous and next buttons to navigate.


This is a carousel with tiles that activate property listing cards. Use the previous and next buttons to navigate.


This is a carousel with tiles that activate property listing cards. Use the previous and next buttons to navigate.
This is a carousel with tiles that activate property listing cards. Use the previous and next buttons to navigate.
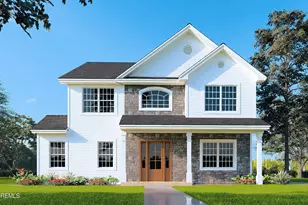
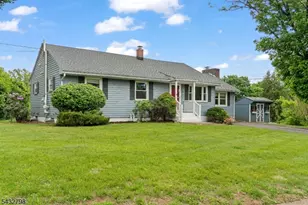
MLS# 2615324R, Edison, NJ 08837 (MLS# 2615324R) is a Single Family property with 5 bedrooms and 2 full bathrooms. MLS# 2615324R is currently listed for $949,900 and was received on May 13, 2026. This property is listed by Lana Evers from our Hillsborough/Montgomery Office.Want to learn more about MLS# 2615324R? Do you have questions about finding other Single Family real estate for sale in Edison? You can browse all Edison real estate or contact a Coldwell Banker agent to request more information.





![[Address not provided], Piscataway Township, NJ 08854 - Photo 1](https://m.cbhomes.com/p/182/2615970R/370D0BAdBb5D44a/s23cc.webp)
![[Address not provided], New Brunswick, NJ 08901 - Photo 1](https://m1.cbhomes.com/p/180/2661988M/43A4d7aD6B24423/s23cc.webp)


![[Address not provided], Piscataway Township, NJ 08854 - Photo 1](https://m1.cbhomes.com/p/180/2612512R/00Dc57fA06f146e/s23cc.webp)