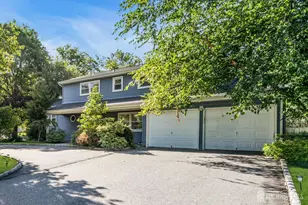
![[Address not provided], Edison, NJ 08820 - Photo 1](https://m.cbhomes.com/p/180/2703138R/D8fDC80dCdF0433/pds23tp.webp)
![[Address not provided], Edison, NJ 08820 - Photo 2](https://m1.cbhomes.com/p/180/2703138R/a7D8B6A6c1C7417/pds23tp.webp)
![[Address not provided], Edison, NJ 08820 - Photo 3](https://m.cbhomes.com/p/180/2703138R/C184c15A8C74432/pds23tp.webp)
![[Address not provided], Edison, NJ 08820 - Photo 4](https://m1.cbhomes.com/p/180/2703138R/3F26aBFdBfF8486/pds23tp.webp)
![[Address not provided], Edison, NJ 08820 - Photo 5](https://m.cbhomes.com/p/180/2703138R/73716959b8ba4F9/pds23tp.webp)
![[Address not provided], Edison, NJ 08820 - Photo 6](https://m1.cbhomes.com/p/180/2703138R/d9B3eae4FA6F438/pds23tp.webp)
![[Address not provided], Edison, NJ 08820 - Photo 7](https://m.cbhomes.com/p/180/2703138R/C253c206444a496/pds23tp.webp)
![[Address not provided], Edison, NJ 08820 - Photo 8](https://m1.cbhomes.com/p/180/2703138R/C54CB18C43Dd4FF/pds23tp.webp)
![[Address not provided], Edison, NJ 08820 - Photo 9](https://m.cbhomes.com/p/180/2703138R/e04bF2a25d53481/pds23tp.webp)
![[Address not provided], Edison, NJ 08820 - Photo 10](https://m1.cbhomes.com/p/180/2703138R/CcB1010E310643c/pds23tp.webp)
![[Address not provided], Edison, NJ 08820 - Photo 11](https://m.cbhomes.com/p/180/2703138R/997EA6B647344e9/pds23tp.webp)
![[Address not provided], Edison, NJ 08820 - Photo 12](https://m1.cbhomes.com/p/180/2703138R/F5C34cA363214dD/pds23tp.webp)
![[Address not provided], Edison, NJ 08820 - Photo 13](https://m.cbhomes.com/p/180/2703138R/38F1c36bC6BB4CF/pds23tp.webp)
![[Address not provided], Edison, NJ 08820 - Photo 14](https://m1.cbhomes.com/p/180/2703138R/6aA56EC9373e46C/pds23tp.webp)
![[Address not provided], Edison, NJ 08820 - Photo 15](https://m.cbhomes.com/p/180/2703138R/C28fb1F4e435411/pds23tp.webp)
![[Address not provided], Edison, NJ 08820 - Photo 16](https://m1.cbhomes.com/p/180/2703138R/0a655261B3E8461/pds23tp.webp)
![[Address not provided], Edison, NJ 08820 - Photo 17](https://m.cbhomes.com/p/180/2703138R/474C7c7c58ea4Fd/pds23tp.webp)
![[Address not provided], Edison, NJ 08820 - Photo 18](https://m1.cbhomes.com/p/180/2703138R/38349e6C6f5B4ef/pds23tp.webp)
![[Address not provided], Edison, NJ 08820 - Photo 19](https://m.cbhomes.com/p/180/2703138R/14b4Ce83c8E3436/pds23tp.webp)
![[Address not provided], Edison, NJ 08820 - Photo 20](https://m1.cbhomes.com/p/180/2703138R/96d90E380b26448/pds23tp.webp)
![[Address not provided], Edison, NJ 08820 - Photo 21](https://m.cbhomes.com/p/180/2703138R/aF366A745cFd419/pds23tp.webp)
![[Address not provided], Edison, NJ 08820 - Photo 22](https://m1.cbhomes.com/p/180/2703138R/17E456BbA8e94De/pds23tp.webp)
![[Address not provided], Edison, NJ 08820 - Photo 23](https://m.cbhomes.com/p/180/2703138R/a2bEd693ce91474/pds23tp.webp)
![[Address not provided], Edison, NJ 08820 - Photo 24](https://m1.cbhomes.com/p/180/2703138R/3E6804C9100E4d5/pds23tp.webp)
![[Address not provided], Edison, NJ 08820 - Photo 25](https://m.cbhomes.com/p/180/2703138R/ec425dD462fE42C/pds23tp.webp)
![[Address not provided], Edison, NJ 08820 - Photo 26](https://m1.cbhomes.com/p/180/2703138R/a2c7B71dAa10487/pds23tp.webp)
![[Address not provided], Edison, NJ 08820 - Photo 27](https://m.cbhomes.com/p/180/2703138R/0F3B5515D4bd45a/pds23tp.webp)

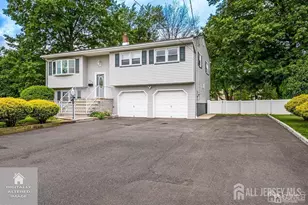


Date
Details
Price
Change
Source
10/03/2026
Price Reduced
$4,100
-6.82%
MLS
8/26/2026
Listed
$4,400
—
MLS
Disclaimer: Historical sales information is derived from public records provided by the county offices. Information is not guaranteed and should be independently verified.



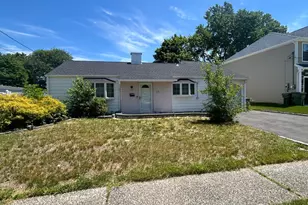


![[Address not provided], Metuchen, NJ 08840 - Photo 1](https://m1.cbhomes.com/p/180/2706015R/c80f4Cd2a588467/s23cc.webp)