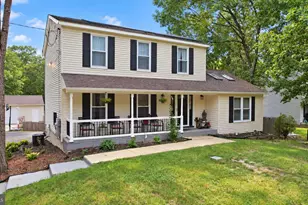
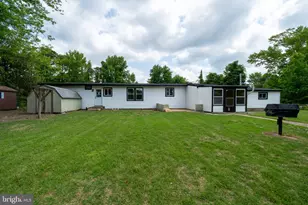
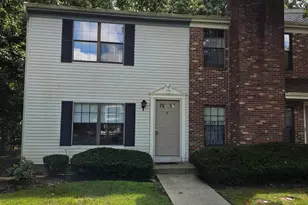
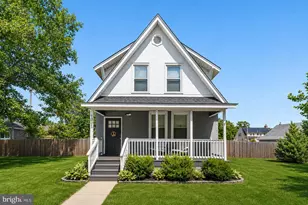
Full Property Details for 72 S Lisa Dr
General
- Sold For: $420,000
- Taxes: $7,342 (2025)
- Status: Closed
- Type: Single Family
- Source: BrightMLSPhilly
- MLS ID: NJAC2025000
- Added to Site: 122 day(s) ago
Interior
- Number of Rooms: 9
- Rooms/Areas: Living Room, Dining Room, Kitchen, Family Room, Utility Room
- Interior Features: Walk-in Closet(s), Pantry, Dining Area, Attic
- Fireplace: Yes
- Number of Fireplaces: 1
- Fireplace(s): Other
- Appliances: Dishwasher, Dryer, Stove, Refrigerator, Washer
- Flooring: Hardwood, Tile/Brick, Vinyl
Rooms
- Total Bathrooms: 4
- Full Bathrooms: 3
- Half Bathrooms: 1
- Upper Floor Baths: 2
- Upper - Full Baths: 2
- Main Floor Baths: 2
- Main - Full Baths: 1
- Main - 1/2 Baths: 1
- Total Bedrooms: 4
- Bedrooms Upper: 3
- Bedrooms Lower: 1
Additional Information
- Security/Safety: Carbon Monoxide Detector(s), Smoke Detector
Exterior
- Exterior Features: Sidewalks
- Porch/Patio/Deck: Deck(s)
Parking
- Total Spaces: 3
- Parking Features: Concrete Driveway
- Parking Type: Driveway
Location
- Area: Galloway Twp (20111)
- Municipality: GALLOWAY TWP
- County: ATLANTIC
- Subdivision: EGG HARBOR CITY
- Driving Directions: Pomona Rd/Rte. 575 to Liebig Ave to the right on Lisa Dr. House is on the corner of Lisa Dr & Liebig
- Location Details: Corner Lot/Unit
School Information
- School District: Galloway Township Public Schools
Community
- Pets Allowed: Yes
- Pets: No Pet Restrictions
Heating & Cooling
- Central air: Yes
- Cooling Type: Ceiling Fan(s), Central A/C, Multi Units
- Heating Type: Forced Air, Other
- Heating Fuel: Natural Gas
- Water Heater: Tankless
Utilities
- Sewer: Public Septic
- Water: Public
Structural Information
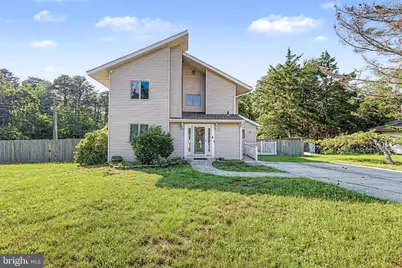
- Architectural Style: Contemporary
- Structure Type: Detached
- Construction: Vinyl Siding
- Foundation: Crawl Space
- Roof: Pitched
- Windows: Insulated
- Stories Description: Lower 1, Main, Upper 1
- Square Feet: 2,276
- Sq. Ft. Source: Assessor
- Living Area: 2,276 Sq. Ft.
- Finished Above Grnd: 2,276 Sq. Ft.
- Year Built: 1979
- Year Built Source: Estimated
- Property Condition: Excellent, Very Good
Unit Information
Additional Structures
Lot Features
- Lot Size (Sq. Ft.): 2,370
- Lot Size Source: Estimated
- Lot Dimensions: 100 x 148.25
- Street/Road Desc.: Concrete
- Zoning: R-5
- Lot Description: Cul-de-sac
- Fencing (Description): Wood
Financial Considerations
- Price Per Sq. Ft.: $175.7
- Assessment Year: 2025
- County Tax Freq: Quarterly
- Tax w/Assessment: $216,600
- Tax Amount: $7,342
- Tax Year: 2025
- Terms: Standard Sale
- Tax Total Finished Sq. Ft.: 2276
Disclosures and Reports
- Ownership: Fee Simple
- Lot Number: 00062 01
Listed by Keller Williams Realty - Atlantic Shore, Howard Winters
Sold by Restaino Realty LLC, Dayna A. Restaino