This is a carousel with tiles that activate property listing cards. Use the previous and next buttons to navigate.
1/1
$465,000
This is a carousel with tiles that activate property listing cards. Use the previous and next buttons to navigate.
1/1
Property Description
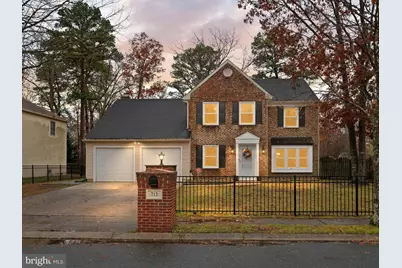
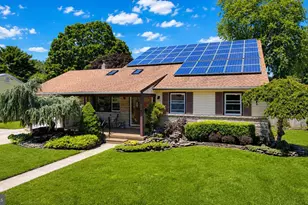
Welcome to this beautifully maintained 3-bedroom, 2.5-bath single-family home offering over 2,000 sq ft of comfortable living space on a spacious quarter-acre lot. The charming brick front, complemented by matching brick pillars and a custom brick standing mailbox, adds standout curb appeal and timeless character from the moment you arrive. This home features a newer roof (under 10 years) and major system updates including a heater, hot water heater, and central air conditioning all installed in 2021-providing peace of mind for years to come. Inside, you'll find an inviting floor plan with Pergo and laminate flooring throughout. The updated kitchen and bathrooms offer modern convenience and style. The family room is a true highlight, featuring a wood-burning fireplace and impressive vaulted ceilings that create a warm and airy atmosphere. A separate formal living room and dining room provide plenty of space for entertaining, while the large entryway adds an elegant touch. The spacious primary bedroom includes a private ensuite, offering the perfect retreat at the end of the day. Additional features include a 2-car garage and a fully fenced backyard with a large deck and fire pit-ideal for outdoor gatherings and relaxation. Move-in ready and thoughtfully updated, this home combines comfort, style, and convenience in one exceptional package.
Full Property Details
Full Property Details for 712 Scarborough Dr
General
- Sold For: $465,000
- Taxes: $7,091 (2025)
- Status: Closed
- Type: Single Family
- Source: BrightMLSPhilly
- MLS ID: NJAC2024780
- Added to Site: 48 day(s) ago
Interior
- Interior Features: Attic, Ceiling Fan(s), Dining Area, Family Room Off Kitchen, Formal/Separate Dining Room, Kitchen - Island, Pantry, Upgraded Countertops, Walk-in Closet(s), Window Treatments
- Appliances: Built-In Microwave, Built-In Range, Dishwasher
- Flooring: Hardwood, Laminated
Rooms
Bathrooms
- Total Bathrooms: 3
- Full Bathrooms: 2
- Half Bathrooms: 1
- Upper Floor Baths: 2
- Upper - Full Baths: 2
- Main Floor Baths: 1
- Main - 1/2 Baths: 1
Bedrooms
- Total Bedrooms: 3
- Bedrooms Upper: 3
Exterior
- Porch/Patio/Deck: Deck(s)
Parking
- Garage: Yes
- Garage Spaces: 2
- Total Spaces: 2
- Parking Type: Attached Garage, Driveway, On Street
- Garage Description: Additional Storage Area, Garage - Front Entry, Inside Access, Garage Door Opener
Location
- Area: Egg Harbor Twp (20108)
- Municipality: EGG HARBOR TWP
- County: ATLANTIC
- Subdivision: SHIRES COMMUNITY
- Cross Streets: English Creek
- Driving Directions: English Creek Ave to Scarborough
School Information
- School District: Egg Harbor Township Public Schools
- Elementary School: Slaybaugh
- High School: Egg Harbor Township
Heating & Cooling
- Central air: Yes
- Cooling Type: Central A/C
- Cooling Fuel: Electric
- Heating Type: Forced Air
- Heating Fuel: Natural Gas
- Water Heater: Natural Gas
Utilities
- Sewer: Public Sewer
- Water: Public
Structural Information
- Architectural Style: Colonial
- Structure Type: Detached
- Construction: Frame, Brick Front, Vinyl Siding
- Foundation: Slab
- Roof: Shingle
- Walls/Ceilings: Dry Wall, Vaulted Ceilings
- Stories Description: Main, Upper 1
- Square Feet: 2,077
- Sq. Ft. Source: Estimated
- Living Area: 2,077 Sq. Ft.
- Finished Above Grnd: 2,077 Sq. Ft.
- Year Built: 1989
- Year Built Source: Estimated
- Property Condition: Very Good
Lot Features
- Lot Size (Acres): 0.24
- Lot Size (Sq. Ft.): 10,584
- Lot Size Source: Estimated
- Lot Dimensions: 78.40 x 135.00
- Zoning: RG2
Financial Considerations
- Price Per Sq. Ft.: $221.47
- Assessment Year: 2025
- City/TownTax Freq: Annually
- County Tax Freq: Annually
- Tax w/Assessment: $208,500
- Tax Amount: $7,091
- Tax Year: 2025
- Terms: Standard Sale
Disclosures and Reports
- Ownership: Fee Simple
- Exclusions: Washer, dryer, Refrigerator are negotiable. All remaining furniture is available for sale separately to the listing.
- Lot Number: 24
Listed by Real Broker, LLC, Maria Robles
Sold by Non Subscribing Office, NON MEMBER

Get Pre-Approved Today
Schools
Schools serving 712 Scarborough Dr
School District:Egg Harbor Township School District
| Name | Grades | Distance |
|---|---|---|
Dr Joy Miller Elementary School 2 Alder Avenue, Egg Harbor Township, NJ 08234 | 4-5 | 1.6 mi |
Clayton J Davenport Elementary School 2499 Spruce Avenue, Egg Harbor Township, NJ 08234 | PK-3 | 2.2 mi |
H Russell Swift Elementary School 5 Swift Drive, Egg Harbor Township, NJ 08234 | PK-3 | 4.4 mi |
Alder Ave Middle School 25 Alder Avenue, Egg Harbor Township, NJ 08234 | 6-8 | 1.9 mi |
Fernwood Middle School 4034 Fernwood Avenue, Egg Harbor Township, NJ 08234 | 6-8 | 2 mi |
Egg Harbor Twp High School 24 High School Drive, Egg Harbor Township, NJ 08234 | 9-12 | 2.6 mi |
E H Slaybaugh Elementary School 11 Swift Drive, Egg Harbor Township, NJ 08234 | PK-3 | 4.4 mi |
Disclaimer:
School attendance boundaries provided by ATTOM Data Solutions and are for reference only. Contact the school directly to verify enrollment eligibility.
Price & Sales History for 712 Scarborough Dr
Date
Details
Price
Change
Source
6/19/2026
Sold
$465,000
1.09%
MLS
5/26/2026
Listed
$459,999
—
MLS
Disclaimer: Historical sales information is derived from public records provided by the county offices. Information is not guaranteed and should be independently verified.
712 Scarborough Drive, Egg Harbor Township, NJ 08234 (MLS# NJAC2024780) is a Single Family property that was sold at $465,000 on June 19, 2026. Want to learn more about 712 Scarborough Drive? Do you have questions about finding other Single Family real estate for sale in Egg Harbor Township? You can browse all Egg Harbor Township real estate or contact a Coldwell Banker agent to request more information.