This is a carousel with tiles that activate property listing cards. Use the previous and next buttons to navigate.
1/29
$580,000
This is a carousel with tiles that activate property listing cards. Use the previous and next buttons to navigate.
1/29
Property Description
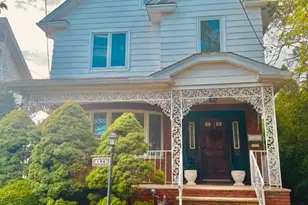
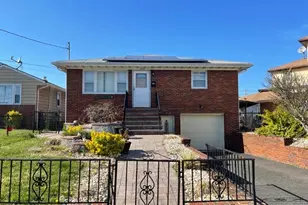
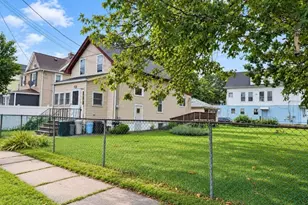
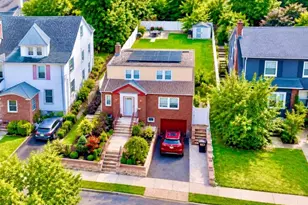
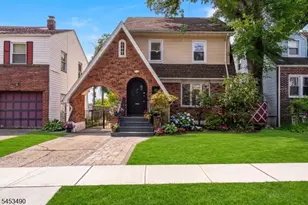
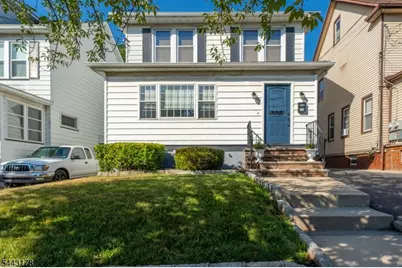
Welcome to this beautiful one-family home located on a quiet block in the highly desirable Elmora section of Elizabeth! This completely repainted home features stylish wood laminate flooring throughout and includes central air conditioning. The driveway offers enough room for 3 cars.The main level welcomes you with a cozy sitting room that opens up to a spacious living room and a formal dining room. This level flows effortlessly into the updated kitchen featuring granite countertops, stainless steel appliances, and a breakfast counter that comfortably seats 2 to 4. A modern, updated half bath completes this floor. Upstairs, you'll find three comfortable bedrooms and a beautifully renovated main bathroom, plus a finished walk-up attic. Downstairs, the partially finished basement offers the perfect bonus space to entertain guests or use for extra storage, equipped with electric baseboard heaters.Your Private Outdoor Oasis awaits! Step outside into a beautiful, fully enclosed backyard featuring a vinyl privacy fence. This incredible space is built for summer fun and entertaining, Boasting an above-ground pool, elegant patio pavers, and a spectacular outdoor kitchen with a large granite counter.Conveniently located with easy access to local shopping and the beautiful Warinanco Park, this move-in-ready home offers the perfect blend of comfort, style, and location.
Full Property Details
Full Property Details for 1116 Seib Ave
General
- Price: $580,000
- Taxes: $9,005 (2025)
- Status: Active
- Type: Single Family
- Source: Garden_State
- MLS ID: 4038126
- Updated: 7/13/2026
- Added to Site: 12 day(s) ago
Interior
- Number of Rooms: 10
- 3rd Floor/Level 3: Attic
- 2nd Floor/Level 2: 3 Bedrooms, Bath Main
- 1st Floor/Level 1: Other Bath, Dining Room, Kitchen, Living Room, SittngRm
- Lower Level: Laundry Room, Toilet, Utility Room
- Interior Features: Carbon Monoxide Detector, Smoke Detector, Tub Shower
- Appliances: Carbon Monoxide Detector, Dishwasher, Disposal, Dryer, Kitchen Exhaust Fan, Microwave, Gas Range and Oven, Refrigerator, Washer
- Flooring: Laminate, Tile, Vinyl-Linoleum
Rooms
Bathrooms
- Total Bathrooms: 3
- Full Bathrooms: 1
- Half Bathrooms: 2
Bedrooms
- Total Bedrooms: 3
- Bedroom 1: Second
- Bedroom 2: Second
- Bedroom 3: Second
Other Rooms
- Living Room: First
- Kitchen: Center Island, First
- Dining Room: Formal Dining Room, First
- Other Room 1: Attic
Additional Information
- Shared Amenities: Kitchen Facilities, Pool-Outdoor
- Pool: Yes
- Pool Description: Above-Ground
Exterior
- Exterior Features: Deck, OutDrKit, Patio, Storage, FencVnyl
Parking
- Uncovered Spaces: 3
Location
- County: Union
- Driving Directions: Rahway Avenue to Seib Avenue
Heating & Cooling
- Cooling Type: Central Air Conditioning
- Heating Type: Radiators - Hot Water
- Heating Fuel: Oil Tank Above Ground - Inside
- Water Heater: Gas
Utilities
- Sewer: Public Sewer
- Water: Public Water
- Utility Description: All Underground, Cable TV Available, Garbage Included
Structural Information
- Architectural Style: Colonial
- Basement: Yes
- Basement Desc.: Finished-Partially
- Roof: Asphalt Shingles
- Square Feet: 1,800
- Year Built: 1926
- Remodeled/Updated: 2021
Lot Features
- Lot Size (Acres): 0.11
- Lot Size: 35 x 132.50
- Driveway/Sidewalk: 1 Car Width, Blacktop
Financial Considerations
- Assessment Amount: $446,500
- Land Assmt: $226,800
- Tax Amount: $9,005
- Tax Year: 2025
Disclosures and Reports
- Ownership: Fee Simple
- Exclusions: Personal Items, Grill, Outdoor furniture, Basement Fridge, Washer, Drier
- Disclosures: Yes
- APN: 2904-00412-0000-00018-0000-
- Block: 412
- Lot Number: 18
Listed by World Class Realty Group
Get Pre-Approved Today
Schools
Schools serving 1116 Seib Ave
School District:Elizabeth City School District
| Name | Grades | Distance |
|---|---|---|
Number 19, Woodrow Wilson Elementary School 529 Edgar Road, Elizabeth, NJ 07202 | PK-8 | 0.5 mi |
A Hamilton Preparatory Academy 310 Cherry Street, Elizabeth, NJ 07208 | 9-12 | 1 mi |
John E Dwyer Tech Academy 123 Pearl Street, Elizabeth, NJ 07202 | 9-12 | 1 mi |
T A Edison Career Tech Academy 625 Summer Street, Elizabeth, NJ 07202 | 9-12 | 1 mi |
Adm W F Halsey Leadership Academy 641 South Street, Elizabeth, NJ 07202 | 9-12 | 1 mi |
Elizabeth High School 40 Morrell Street, Elizabeth, NJ 07202 | 9-12 | 1.2 mi |
T Jefferson Arts Academy 27 Martin Luther King Junior Boulevard, Elizabeth, NJ 07201 | 9-12 | 1.2 mi |
Disclaimer:
School attendance boundaries provided by ATTOM Data Solutions and are for reference only. Contact the school directly to verify enrollment eligibility.
Price & Sales History for 1116 Seib Ave
Date
Details
Price
Change
Source
7/12/2026
Listed
$580,000
70.59%
MLS
4/29/2005
Sold
$340,000
—
Public Record
Disclaimer: Historical sales information is derived from public records provided by the county offices. Information is not guaranteed and should be independently verified.
Tax History
Tax History for 1116 Seib Ave
Year
Property Taxes
Change
Tax Assessment
Change
2025
$9,006
3%
$446,500
1461%
2022
$8,746
2%
$28,600
—
2021
$8,565
4%
$28,600
—
2019
$8,244
1%
$28,600
—
2018
$8,163
3%
$28,600
—
2017
$7,936
—
$28,600
—
2016
$7,936
6%
$28,600
—
2015
$7,464
9%
$28,600
—
2013
$6,835
—
$28,600
—
Disclaimer: Historical tax information is derived from public records provided by the county offices. Information is not guaranteed and should be independently verified.
Estimate the Cost
Estimate the Cost for 1116 Seib Ave
1116 Seib Ave, Elizabeth, NJ 07202 (MLS# 4038126) is a Single Family property with 3 bedrooms, 1 full bathroom and 2 partial bathrooms. 1116 Seib Ave is currently listed for $580,000 and was received on July 02, 2026. Want to learn more about 1116 Seib Ave? Do you have questions about finding other Single Family real estate for sale in Elizabeth? You can browse all Elizabeth real estate or contact a Coldwell Banker agent to request more information.