This is a carousel with tiles that activate property listing cards. Use the previous and next buttons to navigate.
1/1
$645,000
This is a carousel with tiles that activate property listing cards. Use the previous and next buttons to navigate.
1/1
Property Description
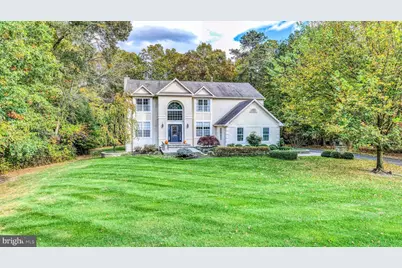
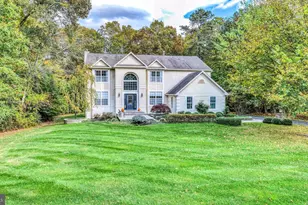
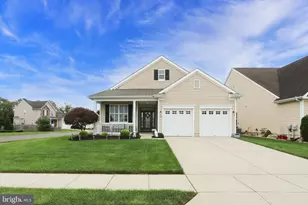
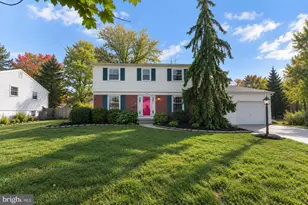
Welcome to 107 Millstone Way located in Hampton Hills, Monroeville's most prestigious enclave of Estate Homes. This traditional home offers Four (4) bedrooms, two (2) full baths and two (2) half baths. Open two-story foyer with double closets leads you to a formal Living room and Dining Room with large windows, custom woodwork and hardwood flooring. Large Family Room with marble surround gas fireplace, hardwood flooring and multiple windows. Gourmet kitchen features an open concept with breakfast counter, 42" inch cabinetry, large dining area, hardwood flooring, additional Bar/Service counter w/storage, tiled backsplash and full appliance package. Directly off of the kitchen are sliding glass doors that lead you to an amazing screened in three season Florida room. Also on the main level is a home Office/Den with glass French doors and updated powder room adjacent to the garage access. Upper level consists of Four (4) bedrooms including an enormous Master Bedroom with gas fireplace and walk in closet. Master Bath with double sink, walk in shower, soaking tub and gas fireplace. Three additional bedrooms are serviced by a full hall bath. Upper level laundry room with full size washer and dryer, sink and overhead storage. Full basement with a Game/Recreation area, Home office with built in cabinetry/counters and powder room. Other features include: Motorized light fixture in foyer, Kitchen pantry, Composite decking, Private backyard, EP Henry walkway and porch landing, professionally landscaping, gas heat, central air.
Full Property Details
Full Property Details for 107 Millstone Way
General
- Sold For: $645,000
- HOA FEE: $25/month
- HOA FEE FREQ.: Annually
- Taxes: $12,284 (2025)
- Status: Closed
- Type: Single Family
- Source: BrightMLSPhilly
- MLS ID: NJGL2065624
- Added to Site: 350 day(s) ago
Interior
- Fireplace: Yes
- Number of Fireplaces: 2
- Fireplace(s): Gas/Propane
Rooms
Bathrooms
- Total Bathrooms: 4
- Full Bathrooms: 2
- Half Bathrooms: 2
- Upper Floor Baths: 2
- Upper - Full Baths: 2
- Main Floor Baths: 1
- Main - 1/2 Baths: 1
- Lower Floor Baths: 1
- Lower - 1/2 Baths: 1
Bedrooms
- Total Bedrooms: 4
- Bedrooms Upper: 4
Parking
- Garage: Yes
- Garage Spaces: 2
- Total Spaces: 2
- Parking Type: Attached Garage, Driveway
- Garage Description: Garage - Side Entry
Location
- Area: Elk Twp (20804)
- Municipality: ELK TWP
- County: GLOUCESTER
- Subdivision: HAMPTON HILLS
- Driving Directions: Ellis Mill Rd to Millstone
School Information
- School District: Elk Township Public Schools
Community
- Association: Yes
Heating & Cooling
- Central air: Yes
- Cooling Type: Central A/C
- Cooling Fuel: Electric
- Heating Type: Forced Air
- Heating Fuel: Natural Gas
- Water Heater: Natural Gas
Utilities
- Sewer: Private Septic Tank
- Water: Well
Structural Information
- Architectural Style: Colonial, Traditional
- Structure Type: Detached
- Construction: Masonry, Stucco, Vinyl Siding
- Basement: Yes
- Basement Desc.: Poured Concrete, Partially Finished
- Foundation: Other
- Stories Description: Lower 1, Main, Upper 1
- Square Feet: 3,000
- Sq. Ft. Source: Assessor
- Living Area: 3,000 Sq. Ft.
- Finished Above Grnd: 3,000 Sq. Ft.
- Year Built: 2004
- Year Built Source: Assessor
Unit Information
Unit 1
- Bathrooms-Lower: 1
Lot Features
- Lot Size (Acres): 1.06
- Lot Size (Sq. Ft.): 46,086
- Lot Size Source: Assessor
- Zoning: LD
Financial Considerations
- Price Per Sq. Ft.: $224.97
- Association Fee: $300
- Assoc Fee Freq.: Annually
- Assessment Year: 2025
- City/TownTax Freq: Annually
- County Tax Freq: Annually
- Tax w/Assessment: $333,100
- Tax Amount: $12,284
- Tax Year: 2025
- Terms: Standard Sale
- Tax Total Finished Sq. Ft.: 3000
Disclosures and Reports
- Ownership: Fee Simple
- Exclusions: Lighting fixtures in bedrooms, kitchen, dining room, MB closet
- Inclusions: Washer, Dryer, Refrigerator
- Lot Number: 00001 51
Listed by J Properties LLC, Joseph H Scarpati III
Sold by Keller Williams Realty Monmouth/Ocean, Alyssa Falcone-O'Hara
Get Pre-Approved Today
Schools
Schools serving 107 Millstone Way
School Districts:Elk Township School District, Delsea Regional High School School District
| Name | Grades | Distance |
|---|---|---|
Aura Elementary School 900 Clems Run, Glassboro, NJ 08028 | PK-6 | 2.8 mi |
Delsea Regional Middle School Fries Mill Rd, Franklin, NJ 08322 | 7-8 | 8.7 mi |
Delsea Regional High School 242 Fries Mill Rd, Franklin, NJ 08322 | 9-12 | 8.6 mi |
Disclaimer:
School attendance boundaries provided by ATTOM Data Solutions and are for reference only. Contact the school directly to verify enrollment eligibility.
Price & Sales History for 107 Millstone Way
Date
Details
Price
Change
Source
8/30/2026
Sold
$645,000
-4.43%
MLS
1/05/2026
Price Reduced
$674,900
-3.57%
MLS
11/03/2025
Listed
$699,900
—
MLS
Disclaimer: Historical sales information is derived from public records provided by the county offices. Information is not guaranteed and should be independently verified.
107 Millstone Way, Elk Township, NJ 08343 (MLS# NJGL2065624) is a Single Family property that was sold at $645,000 on August 30, 2026. Want to learn more about 107 Millstone Way? Do you have questions about finding other Single Family real estate for sale in Monroeville? You can browse all Monroeville real estate or contact a Coldwell Banker agent to request more information.