This is a carousel with tiles that activate property listing cards. Use the previous and next buttons to navigate.
1/1
$390,000
This is a carousel with tiles that activate property listing cards. Use the previous and next buttons to navigate.
1/1
Property Description
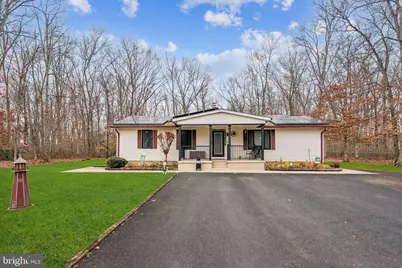
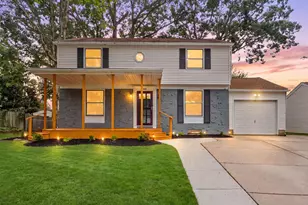
**OFFER ACCEPTED** Welcome to this beautifully maintained ranch-style home set on a peaceful 1.23-acre lot on a quiet no-thru street - offering privacy, space, and impressive energy savings. From the moment you arrive, the professionally finished covered front porch with sleek black columns and railings creates striking curb appeal and invites you to slow down and unwind - the perfect spot for morning coffee, evening conversation, or a quiet nightcap while enjoying the peaceful surroundings. Inside this 3-bedroom, 2-full-bath home provides comfortable one-floor living with expanded living and dining areas that offer generous space for both everyday living and entertaining. Natural light fills the home through newer Anderson energy-efficient casement windows, creating a bright and welcoming atmosphere throughout. The spacious eat-in kitchen features durable tile flooring, a large cabinet-style island with excellent prep and storage space, and newer appliances (approximately 2 years old). A water treatment system ensures clean, refreshing water for everyday use. Energy efficiency is a standout feature of this property. The solar panel system helps significantly reduce monthly utility costs, offering long-term savings and added affordability. Additional major upgrades include a newer roof (approximately 5 years old), LeafGuard gutter system, newer sprinkler system, and updated energy-efficient windows by Anderson Windows - providing peace of mind for years to come. Structural integrity and water management have been thoughtfully addressed with a sump pump and French drainage system in place. Full basement with outside entrance for storage or future finishing. There is also an insulated crawl space with lighting, providing clean, dry, and easily accessible additional storage. The home also offers a versatile bonus room ideal for a home office, gym, guest room or flex space. Step outside to enjoy the back patio overlooking a large fenced-in yard enclosed with elegant black wrought iron fencing - perfect for pets, entertaining, or simply relaxing in your private outdoor retreat. The property also features an oversized shed with windows, new roof and a garage-style roll-up entrance, ideal for a workshop, hobby space, or additional storage. Surrounded by mature trees and tucked away in a tranquil setting, this home offers the rare combination of acreage, meaningful upgrades, structural improvements, flexible space, and valuable solar savings - all at an exceptional price point. If you're looking for privacy, efficiency, and move-in-ready comfort, this one checks all the boxes. Note-This house was completely rebuilt from the studs in 2005/2006.
Full Property Details
Full Property Details for 60 Spaulding Dr
General
- Sold For: $390,000
- Taxes: $6,631 (2025)
- Status: Closed
- Type: Single Family
- Source: BrightMLSPhilly
- MLS ID: NJGL2069804
- Added to Site: 86 day(s) ago
Interior
- Number of Rooms: 5
- Rooms/Areas: Bedroom 2, Bedroom 3, Bedroom 1, Bathroom 1, Bathroom 2
- Interior Features: Kitchen - Eat-In, Kitchen - Island, Water Treat System, Wood Floors
- Flooring: Ceramic Tile, Hardwood, Luxury Vinyl Plank
Rooms
Bathrooms
- Total Bathrooms: 2
- Full Bathrooms: 2
- Main Floor Baths: 2
- Main - Full Baths: 2
Bedrooms
- Total Bedrooms: 3
- Bedrooms Main & Up: 3
Additional Information
- Security/Safety: Carbon Monoxide Detector(s), Smoke Detector
Exterior
- Exterior Features: Exterior Lighting, Gutter System, Lawn Sprinkler, Outbuilding(s), Sidewalks
- Porch/Patio/Deck: Porch(es)
Parking
- Parking Type: Driveway
Location
- Area: Elk Twp (20804)
- Municipality: ELK TWP
- County: GLOUCESTER
- Cross Streets: Swedesboro Rd.
- Driving Directions: Route 55, Exit 43 for Little Mill Rd. to Swedesboro Rd. to Spaulding Dr. Last home on the left.
School Information
- School District: Elk Township Public Schools
Heating & Cooling
- Central air: Yes
- Cooling Type: Central A/C
- Cooling Fuel: Electric
- Heating Type: Forced Air
- Heating Fuel: Natural Gas
- Water Heater: Natural Gas
Utilities
- Sewer: On Site Septic
- Water: Well
Structural Information
- Architectural Style: Ranch/Rambler
- Structure Type: Detached
- Construction: Vinyl Siding
- Basement: Yes
- Basement Entrance: Yes
- Basement Desc.: Full, Outside Entrance, Unfinished
- Foundation: Block
- Windows: Casement, Energy Efficient
- Stories Description: Main
- Square Feet: 1,458
- Sq. Ft. Source: Estimated
- Living Area: 1,458 Sq. Ft.
- Finished Above Grnd: 1,458 Sq. Ft.
- Year Built: 1970
- Year Built Source: Estimated
- Property Condition: Very Good
Additional Structures
- Other Structures: Shed
Lot Features
- Lot Size (Acres): 1.23
- Lot Size (Sq. Ft.): 53,579
- Lot Size Source: Estimated
- Lot Dimensions: 100 x 530
- Zoning: MD
- Lot Description: Backs to Trees, Front Yard, No Thru Street, Rear Yard
- Fencing (Description): Wrought Iron
Financial Considerations
- Price Per Sq. Ft.: $242.11
- Assessment Year: 2021
- County Tax Freq: Annually
- Tax w/Assessment: $179,800
- Tax Amount: $6,631
- Tax Year: 2025
- Terms: Standard Sale
- Tax Total Finished Sq. Ft.: 1458
Disclosures and Reports
- Ownership: Fee Simple
- Inclusions: Refrigerator, Shed
- Lot Number: 44
Listed by Weichert Realtors-Mullica Hill, Melanie Geraghty - Wells
Sold by Non Subscribing Office, Non Subscribing Member

Get Pre-Approved Today
Schools
Schools serving 60 Spaulding Dr
School Districts:Elk Township School District, Delsea Regional High School School District
| Name | Grades | Distance |
|---|---|---|
Aura Elementary School 900 Clems Run, Glassboro, NJ 08028 | PK-6 | 2.9 mi |
Delsea Regional Middle School Fries Mill Rd, Franklin, NJ 08322 | 7-8 | 3.3 mi |
Delsea Regional High School 242 Fries Mill Rd, Franklin, NJ 08322 | 9-12 | 3.2 mi |
Disclaimer:
School attendance boundaries provided by ATTOM Data Solutions and are for reference only. Contact the school directly to verify enrollment eligibility.
Price & Sales History for 60 Spaulding Dr
Date
Details
Price
Change
Source
5/04/2026
Sold
$390,000
10.48%
MLS
3/05/2026
Listed
$353,000
—
MLS
Disclaimer: Historical sales information is derived from public records provided by the county offices. Information is not guaranteed and should be independently verified.
60 Spaulding Drive, Elk Township, NJ 08343 (MLS# NJGL2069804) is a Single Family property that was sold at $390,000 on May 04, 2026. Want to learn more about 60 Spaulding Drive? Do you have questions about finding other Single Family real estate for sale in Monroeville? You can browse all Monroeville real estate or contact a Coldwell Banker agent to request more information.