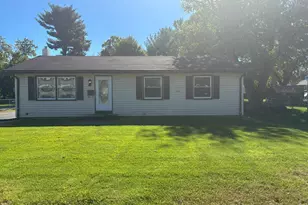
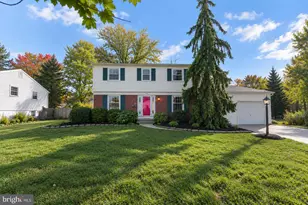
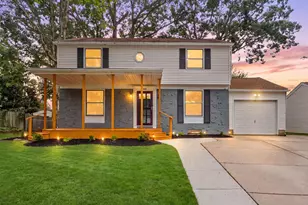
Full Property Details for 700 Webster Dr
General
- Sold For: $453,000
- Taxes: $8,028 (2025)
- Status: Closed
- Type: Single Family
- Source: BrightMLSPhilly
- MLS ID: NJGL2072072
- Added to Site: 179 day(s) ago
Interior
- Number of Rooms: 6
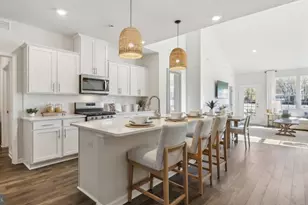
- Rooms/Areas: Living Room, Dining Room, Primary Bedroom, Bedroom 2, Kitchen, Family Room, Bedroom 1, Laundry, Bathroom 1, Bathroom 2, Bathroom 3, Bonus Room
- Interior Features: Bathroom - Tub Shower, Bathroom - Walk-In Shower, Ceiling Fan(s), Dining Area, Floor Plan - Open, Stove - Wood, Water Treat System, Window Treatments, Attic, Breakfast Area, Carpet, Exposed Beams, Recessed Lighting
- Appliances: Built-In Microwave, Dishwasher, Dryer - Gas, Dual Flush Toilets, Exhaust Fan, Extra Refrigerator/Freezer, Oven/Range - Gas, Refrigerator, Washer - Front Loading, Water Conditioner - Owned, Water Heater
- Flooring: Carpet, Ceramic Tile, Wood
Rooms
- Total Bathrooms: 2
- Full Bathrooms: 2
- Main Floor Baths: 2
- Main - Full Baths: 2
- Total Bedrooms: 3
- Bedrooms Main & Up: 3
Exterior
- Exterior Features: Outside Shower, Gutter System
- Porch/Patio/Deck: Patio(s), Porch(es)
Parking
- Total Spaces: 3
- Parking Type: Driveway
Location
- Area: Elk Twp (20804)
- Municipality: ELK TWP
- County: GLOUCESTER
- Subdivision: STILL RUN
- Cross Streets: Cedar Bridge
- Driving Directions: GPS
- Direction Faces: West
- Location Details: Corner Lot/Unit
School Information
- School District: Delsea Regional High School
- Middle School: Delsea Regional
- High School: Delsea Regional
Community
- Pets Allowed: Yes
- Pets: No Pet Restrictions
Heating & Cooling
- Central air: Yes
- Cooling Type: Central A/C
- Cooling Fuel: Electric
- Heating Type: Forced Air, Energy Star Heating System, Heat Pump(s)
- Heating Fuel: Natural Gas
- Water Heater: Natural Gas
Utilities
- Sewer: On Site Septic
- Water: Well
- Utility Description: Cable TV, Electric Available, Natural Gas Available, Water Available
Structural Information
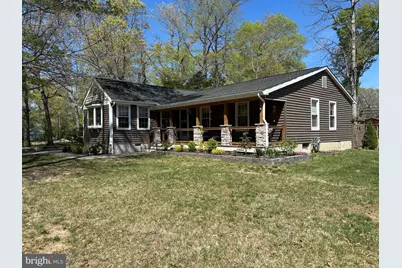
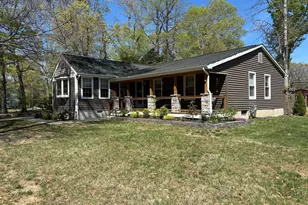
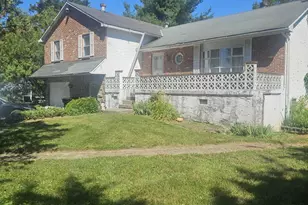
- Architectural Style: Ranch/Rambler
- Structure Type: Detached
- Construction: Frame
- Basement: Yes
- Basement Desc.: Full
- Foundation: Concrete Perimeter, Crawl Space
- Roof: Asphalt
- Walls/Ceilings: Cathedral Ceilings, Dry Wall
- Windows: Bay/Bow, Double Hung, Energy Efficient, Low-E, Screens
- Doors: Insulated, Six Panel, Sliding Glass
- Entry Floor Number: 1
- Stories Description: Main
- Square Feet: 2,704
- Sq. Ft. Source: Estimated
- Living Area: 2,396 Sq. Ft.
- Finished Above Grnd: 1,472 Sq. Ft.
- Finished Below Grnd: 924 Sq. Ft.
- Year Built: 1987
- Year Built Source: Assessor
- Property Condition: Excellent
Additional Structures
Lot Features
- Lot Size (Acres): 0.51
- Lot Size (Sq. Ft.): 22,216
- Lot Size Source: Assessor
- Frontage Feet: 357
- Zoning: MD
- Lot Description: Corner
Financial Considerations
- Price Per Sq. Ft.: $288.72
- Assessment Year: 2025
- City/TownTax Freq: Annually
- County Tax Freq: Annually
- Tax w/Assessment: $217,700
- Tax Amount: $8,028
- Tax Year: 2025
- Terms: Standard Sale
- Tax Total Finished Sq. Ft.: 1472
Disclosures and Reports
- Ownership: Fee Simple
- Inclusions: two wooden sheds, all kitchen appliances, washer and dryer, and an extra refrigerator in the basement
- Lot Number: 1
Listed by BHHS Fox & Roach-Mullica Hill South, Victoria Rose Lawrence
Sold by KW Empower, Bradley Miller