This is a carousel with tiles that activate property listing cards. Use the previous and next buttons to navigate.
1/1
$400,000
This is a carousel with tiles that activate property listing cards. Use the previous and next buttons to navigate.
1/1
Property Description
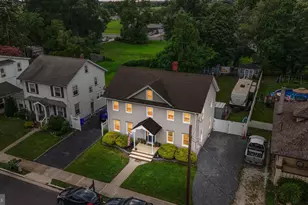
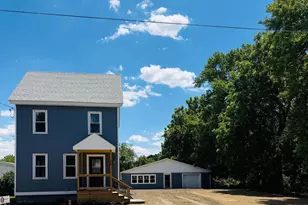
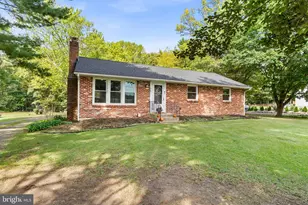
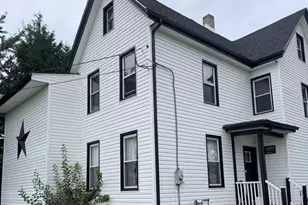
Price improvement- now is a great time to take a look at this unique property. Built in 1831 and thoughtfully maintained, this farmhouse sits on almost 5 acres and is well-suited for those seeking a functional hobby farm or homestead. The property offers usable land, established pasture areas, and the infrastructure to support a variety of animals. The home's welcoming porch sets the tone, offering the perfect spot to relax and take in the surrounding countryside. Featuring 4 bedrooms and a full bath with a flexible layout that can accommodate farm living. The updated kitchen provides generous counter space and flows into the dining area, where a wood-burning stove (2022) creates a cozy, inviting gathering space while helping with heating costs.Just off the back entrance, an over-sized laundry room adds everyday practicality and the tastefully updated full bathroom is conveniently located off this space. A bonus room on the first floor works well as a bedroom, office, or playroom, and two staircases reflect the home's original charm and design. Major improvements include a new electrical panel, septic system (2022), roof (2023), and well pump (2025), along with updates to the kitchen, bathroom, and laundry room. The land is thoughtfully set up with three fenced pasture areas: a front pasture (fenced in 2023) suitable for a riding ring or turnout, a smaller pasture with shelter for goats, sheep, or pigs, and a larger rear pasture (fenced in 2025) with a tree line that provides shade and natural browsing. The large barn, originally part of a dairy operation, features traditional timber-frame construction with mortise-and-tenon joinery, and hand-hewn beams- highlighting its strength and craftsmanship. This barn provides flexibility for livestock, storage, or future improvements. There's also a covered outdoor pavilion for relaxing or entertaining, as well as a separate outbuilding that has been converted into a casual hangout space or "man cave," complete with electricity. While the property is being sold in as-is condition it's apparent that the owner has taken great pride in updating and maintaining it while still holding on to its timeless character. If you've been looking for something with land, functionality, and authentic farmhouse charm, this property is worth a closer look.
Full Property Details
Full Property Details for 128 Jefferson Rd
General
- Sold For: $400,000
- Taxes: $6,130 (2025)
- Status: Closed
- Type: Single Family
- Source: BrightMLSPhilly
- MLS ID: NJSA2018520
- Added to Site: 129 day(s) ago
Rooms
Bathrooms
- Total Bathrooms: 1
- Full Bathrooms: 1
- Main Floor Baths: 1
- Main - Full Baths: 1
Bedrooms
- Total Bedrooms: 4
- Bedrooms Upper: 3
- Bedrooms Main & Up: 1
Exterior
- Exterior Features: Outbuilding(s)
Parking
- Parking Type: Driveway
Location
- Area: Upper Pittsgrove Twp (21714)
- Municipality: UPPER PITTSGROVE TWP
- County: SALEM
- Driving Directions: GPS will take you to the property
School Information
- School District: Upper Pittsgrove Township
- Elementary School: Upper Pittsgrove
- Middle School: Upper Pittsgrove
Heating & Cooling
- Cooling Type: Window Unit(s)
- Heating Type: Radiator
- Heating Fuel: Oil
- Water Heater: Electric
Utilities
- Sewer: On Site Septic
- Water: Private
Structural Information
- Architectural Style: Farmhouse/National Folk
- Structure Type: Detached
- Construction: Aluminum Siding
- Basement: Yes
- Basement Desc.: Partial
- Foundation: Brick/Mortar
- Stories Description: Main, Upper 1
- Square Feet: 2,210
- Sq. Ft. Source: Assessor
- Living Area: 2,210 Sq. Ft.
- Finished Above Grnd: 2,210 Sq. Ft.
- Year Built: 1880
- Year Built Source: Assessor
Lot Features
- Lot Size (Acres): 4.88
- Lot Size (Sq. Ft.): 212,573
- Lot Size Source: Assessor
- Zoning: RESIDENTIAL
- Fencing (Description): Partially
Financial Considerations
- Price Per Sq. Ft.: $198.64
- Assessment Year: 2025
- City/TownTax Freq: Annually
- County Tax Freq: Annually
- Tax w/Assessment: $197,900
- Tax Amount: $6,130
- Tax Year: 2025
- Terms: Standard Sale
- Tax Total Finished Sq. Ft.: 2210
Disclosures and Reports
- Ownership: Fee Simple
- Lot Number: 14
Listed and Sold by BHHS Fox & Roach-Mullica Hill South, Leah M Parks

Get Pre-Approved Today
Schools
Schools serving 128 Jefferson Rd
School District:Upper Pittsgrove Township School District
| Name | Grades | Distance |
|---|---|---|
Upper Pittsgrove Elementary School 235 Pine Tavern Road, Upper Pittsgrove, NJ 08343 | PK-8 | 1.8 mi |
Disclaimer:
School attendance boundaries provided by ATTOM Data Solutions and are for reference only. Contact the school directly to verify enrollment eligibility.
Price & Sales History for 128 Jefferson Rd
Date
Details
Price
Change
Source
7/30/2026
Sold
$400,000
-8.88%
MLS
5/26/2026
Price Reduced
$439,000
-2.23%
MLS
5/13/2026
Price Reduced
$449,000
-6.26%
MLS
5/06/2026
Price Reduced
$479,000
-2.04%
MLS
5/03/2026
Price Reduced
$489,000
-2%
MLS
4/30/2026
Price Reduced
$499,000
-9.27%
MLS
4/28/2026
Price Reduced
$550,000
-4.35%
MLS
4/25/2026
Listed
$575,000
—
MLS
Disclaimer: Historical sales information is derived from public records provided by the county offices. Information is not guaranteed and should be independently verified.
128 Jefferson Road, Elmer, NJ 08318 (MLS# NJSA2018520) is a Single Family property that was sold at $400,000 on July 30, 2026. Want to learn more about 128 Jefferson Road? Do you have questions about finding other Single Family real estate for sale in Elmer? You can browse all Elmer real estate or contact a Coldwell Banker agent to request more information.