This is a carousel with tiles that activate property listing cards. Use the previous and next buttons to navigate.
1/1
$319,900
This is a carousel with tiles that activate property listing cards. Use the previous and next buttons to navigate.
1/1
Property Description
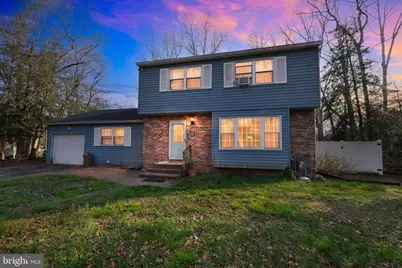
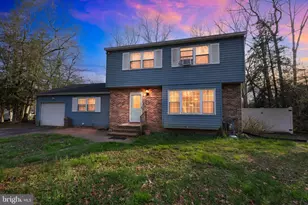
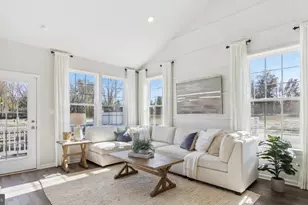
Step into the welcoming front foyer, where you're greeted with a thoughtful layout that flows effortlessly throughout the home. To the right, you'll find a bright and inviting living room, while straight ahead leads you into the kitchen, perfectly positioned with an open-concept view of the spacious family room-ideal for everyday living and entertaining. The family room is a true highlight, featuring a dramatic vaulted ceiling and a stunning floor-to-ceiling stone fireplace that creates a warm and inviting focal point. A convenient half bath is located just off this space, and the attached garage provides direct entry into the family room for added ease. The main level also includes a formal dining room, perfect for hosting gatherings or enjoying more intimate meals. Upstairs, you'll find three well-sized bedrooms and a full bath. The primary bedroom offers private access to the bathroom along with a walk-in closet, providing both comfort and functionality. Out back, enjoy a fully fenced yard with white vinyl fencing and a tiered Trex deck-perfect for relaxing or entertaining outdoors. Set in the peaceful surroundings of Pittsgrove Township, this home offers a level of privacy that's increasingly hard to find in today's market. Enjoy the tranquility of a more rural setting, where larger lots, open space, and fewer neighboring homes create a quiet, retreat-like atmosphere. Here, you're not looking into your neighbor's window-you're enjoying your own space. Whether relaxing on the deck, entertaining in the backyard, or simply unwinding after a long day, the setting provides a sense of calm and seclusion that buyers moving from more densely populated areas truly appreciate. Despite the privacy, you're still within reach of major commuting routes, shopping, and dining-making this an ideal balance between convenience and escape.
Full Property Details
Full Property Details for 31 Alanna Ln
General
- Sold For: $319,900
- Taxes: $7,378 (2025)
- Status: Closed
- Type: Single Family
- Source: BrightMLSPhilly
- MLS ID: NJSA2018422
- Added to Site: 99 day(s) ago
Interior
- Number of Rooms: 7
- Rooms/Areas: Living Room, Dining Room, Bedroom 2, Bedroom 3, Kitchen, Family Room, Bathroom 1, Bathroom 2, Primary Bathroom
- Interior Features: Kitchen - Eat-In
- Fireplace: Yes
- Number of Fireplaces: 1
- Fireplace(s): Stone
- Appliances: Dryer - Gas, Washer
- Flooring: Laminated, Hardwood, Carpet, Wood
Rooms
Bathrooms
- Total Bathrooms: 2
- Full Bathrooms: 1
- Half Bathrooms: 1
- Upper Floor Baths: 1
- Upper - Full Baths: 1
- Main Floor Baths: 1
- Main - 1/2 Baths: 1
Bedrooms
- Total Bedrooms: 3
- Bedrooms Upper: 3
Exterior
- Porch/Patio/Deck: Deck(s)
Parking
- Garage: Yes
- Garage Spaces: 1
- Total Spaces: 1
- Parking Features: Asphalt Driveway
- Parking Type: Attached Garage, Other
- Garage Description: Garage - Front Entry
Location
- Area: Pittsgrove Twp (21711)
- Municipality: PITTSGROVE TWP
- County: SALEM
- Subdivision: HOLLYWOODS
- Cross Streets: Margarete Dr
- Driving Directions: Take a right
School Information
- School District: Pittsgrove Township Public Schools
- Elementary School: Olivet
- Middle School: Pittsgrove Twp
- High School: Arthur P Schalick
Heating & Cooling
- Central air: Yes
- Cooling Type: Central A/C
- Cooling Fuel: Electric
- Heating Type: Forced Air
- Heating Fuel: Natural Gas
- Water Heater: Natural Gas
Utilities
- Sewer: On Site Septic
- Water: Well
Structural Information
- Architectural Style: Colonial
- Structure Type: Detached
- Construction: Aluminum Siding
- Basement: Yes
- Basement Desc.: Full, Unfinished
- Foundation: Brick/Mortar
- Roof: Pitched
- Walls/Ceilings: Cathedral Ceilings
- Stories Description: Main, Upper 1
- Square Feet: 1,655
- Sq. Ft. Source: Assessor
- Living Area: 1,655 Sq. Ft.
- Finished Above Grnd: 1,655 Sq. Ft.
- Year Built: 1978
- Year Built Source: Assessor
Lot Features
- Lot Size (Acres): 0.55
- Lot Size (Sq. Ft.): 23,958
- Lot Size Source: Estimated
- Zoning: RESIDENTIAL
- Lot Description: Front Yard, Rear Yard, SideYard(s)
- Fencing (Description): Vinyl
Financial Considerations
- Price Per Sq. Ft.: $193.29
- Assessment Year: 2025
- City/TownTax Freq: Annually
- County Tax Freq: Annually
- Tax w/Assessment: $171,300
- Tax Amount: $7,378
- Tax Year: 2025
- Terms: Standard Sale
- Tax Total Finished Sq. Ft.: 1655
Disclosures and Reports
- Ownership: Fee Simple
- Inclusions: All Appliances are in as is condition
- Lot Number: 6
Listed by Keller Williams Realty, Terry Grayson
Sold by RE/MAX Preferred - Medford, Edward P Keebler

Get Pre-Approved Today
Schools
Schools serving 31 Alanna Ln
School District:Pittsgrove Township School District
| Name | Grades | Distance |
|---|---|---|
Olivet School 235 Sheep Pen Road, Pittsgrove, NJ 08318 | 2-4 | 0.7 mi |
Pittsgrove Twp Middle School 1082 Almond Road, Pittsgrove, NJ 08318 | 5-8 | 1 mi |
Elmer Elementary School 207 Front Street, Elmer, NJ 08318 | K-1 | 3.7 mi |
Arthur P Schalick High School 718 Centerton Road, Pittsgrove, NJ 08318 | 9-12 | 0.8 mi |
Disclaimer:
School attendance boundaries provided by ATTOM Data Solutions and are for reference only. Contact the school directly to verify enrollment eligibility.
Price & Sales History for 31 Alanna Ln
Date
Details
Price
Change
Source
6/12/2026
Sold
$319,900
—
MLS
4/07/2026
Listed
$319,900
—
MLS
Disclaimer: Historical sales information is derived from public records provided by the county offices. Information is not guaranteed and should be independently verified.
31 Alanna Lane, Elmer, NJ 08318 (MLS# NJSA2018422) is a Single Family property that was sold at $319,900 on June 12, 2026. Want to learn more about 31 Alanna Lane? Do you have questions about finding other Single Family real estate for sale in Elmer? You can browse all Elmer real estate or contact a Coldwell Banker agent to request more information.