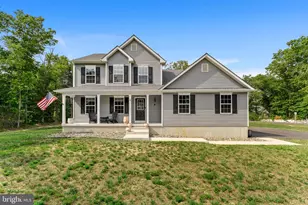
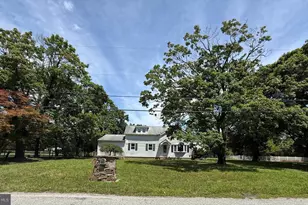
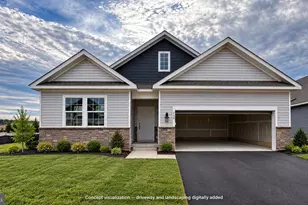
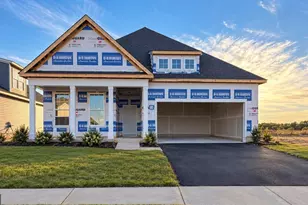
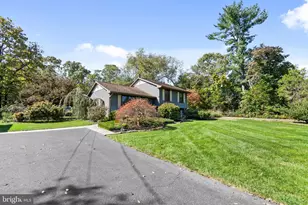
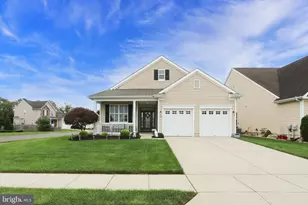
Full Property Details for 8 Whitetail Dr
General
- Sold For: $575,000
- HOA FEE: $40/month
- HOA FEE FREQ.: Quarterly
- Taxes: $13,001 (2025)
- Status: Closed
- Type: Single Family
- Source: BrightMLSPhilly
- MLS ID: NJSA2019386
- Added to Site: 116 day(s) ago
Interior
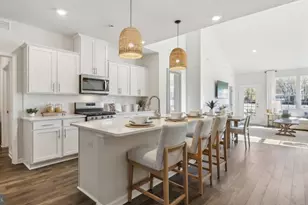
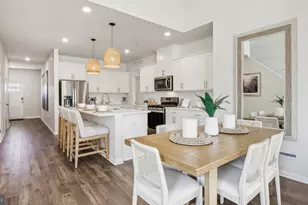
- Interior Features: Dining Area, Kitchen - Island, Recessed Lighting, Bathroom - Stall Shower, Bathroom - Tub Shower, Upgraded Countertops, Walk-in Closet(s), Primary Bath(s), Carpet, Crown Moldings, Water Treat System
- Appliances: Built-In Microwave, Dishwasher, Icemaker, Oven/Range - Gas, Stainless Steel Appliances, Washer/Dryer Hookups Only, Energy Efficient Appliances, Water Heater - Tankless
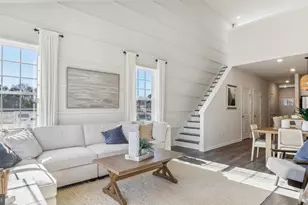
- Flooring: Luxury Vinyl Plank, Carpet
Rooms
- Total Bathrooms: 3
- Full Bathrooms: 2
- Half Bathrooms: 1
- Upper Floor Baths: 2
- Upper - Full Baths: 2
- Main Floor Baths: 1
- Main - 1/2 Baths: 1
- Total Bedrooms: 4
- Bedrooms Upper: 4
Exterior
- Exterior Features: Exterior Lighting, Street Lights
Parking
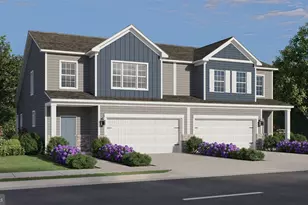
- Garage: Yes
- Garage Spaces: 2
- Total Spaces: 2
- Parking Features: Lighted Parking, Asphalt Driveway
- Parking Type: Attached Garage, Driveway
- Garage Description: Inside Access, Garage - Side Entry
Location
- Area: Upper Pittsgrove Twp (21714)
- Municipality: UPPER PITTSGROVE TWP
- County: SALEM
- Subdivision: WHITETAIL COMMONS
- Cross Streets: Buck Road
- Driving Directions: USE GPS
- Location Details: Rural
School Information
- School District: Upper Pittsgrove Township Public Schools
- High School: Woodstown H.S.
Community
- Association: Yes
- Assoc. Name: WHITETAIL COMMONS HOMEOWNERS ASSOCIATION
- Assoc. Fees Include: Common Area Maintenance, Lawn Care Front
Heating & Cooling
- Central air: Yes
- Cooling Type: Central A/C
- Cooling Fuel: Electric
- Heating Type: Central
- Heating Fuel: Natural Gas
- Water Heater: Natural Gas
Utilities
- Sewer: On Site Septic
- Water: Well
Structural Information
- Architectural Style: Colonial
- Structure Type: Detached
- Builder: Highland Development Group, LLC
- Model: Isabella
- Construction: Batts Insulation, Blown-In Insulation, Concrete, Vinyl Siding
- Basement: Yes
- Basement Desc.: Full, Poured Concrete, Sump Pump, Windows
- Foundation: Slab
- Roof: Architectural Shingle
- Walls/Ceilings: Dry Wall
- Windows: ENERGY STAR Qualified, Insulated, Low-E
- Doors: Sliding Glass, ENERGY STAR Qualified Door(s), Insulated
- Stories Description: Main, Upper 1
- Square Feet: 3,004
- Sq. Ft. Source: Estimated
- Living Area: 1,977 Sq. Ft.
- Finished Above Grnd: 1,977 Sq. Ft.
- Year Built: 2023
- Year Built Source: Estimated
Lot Features
- Property View: Trees/Woods
- Lot Size (Acres): 1
- Lot Size (Sq. Ft.): 43,561
- Lot Size Source: Estimated
- Zoning: RESIDENTIAL
- Lot Description: Backs to Trees, Cleared, Front Yard, Landscaping, Rear Yard, Rural
Green Features
- RFactor - Ceilings: R49
- RFactor - Walls: R21
- RFactor-Basement: R19
Financial Considerations
- Price Per Sq. Ft.: $295.9
- Association Fee: $120
- Assoc Fee Freq.: Quarterly
- Assessment Year: 2022
- City/TownTax Freq: Annually
- County Tax Freq: Annually
- Tax w/Assessment: $50,000
- Tax Amount: $13,001
- Tax Year: 2025
- Terms: Standard Sale
Disclosures and Reports
- Ownership: Fee Simple
- Lot Number: 00019 13
Listed by KW Empower, salvatore frank piccolo
Sold by LPT Realty, LLC, Stephen B. Clyde