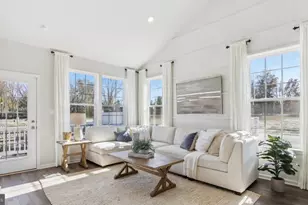
This is a carousel with tiles that activate property listing cards. Use the previous and next buttons to navigate.
1/1
$220,000 Just Listed
This is a carousel with tiles that activate property listing cards. Use the previous and next buttons to navigate.
1/1
Property Description
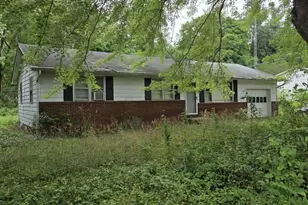
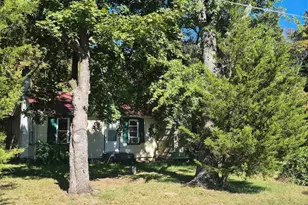
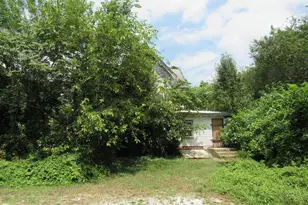
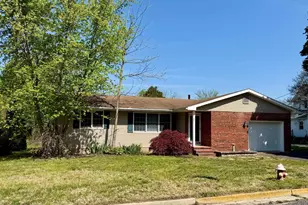
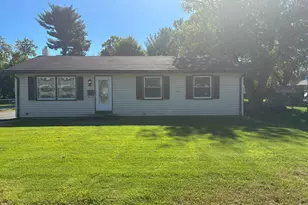
Step into this 3-bedroom, 1-bathroom ranch-style home in the sought-after Pittsgrove area and imagine the possibilities. With 1,144 square feet of living space, the property rests on a wooded 0.52-acre lot-perfect for outdoor relaxation or future landscaping ideas. The home has seen key upgrades over the years, including a new well and septic system added in 2009, and a switch to natural gas for both the furnace and water heater about a decade ago. Inside, you're greeted by generously sized rooms, hardwood flooring in most areas, durable vinyl plank in the bathroom, and practical vinyl flooring in the kitchen. A 25x14-foot single-car garage not only provides convenient parking but also includes access to the basement and a side yard entrance. Crown molding has been added in select rooms, while ceiling fans in most spaces enhance year-round comfort. All current appliances-refrigerator, stove, microwave, washer, and dryer-are included, simplifying your transition. The full-sized basement, entered from the garage, spans the entire footprint of the house and houses the furnace, water heater, and laundry equipment. Ideal for investors or DIY enthusiasts, this property presents a fantastic opportunity to personalize a home in a prime location. Don't wait-this Pittsgrove ranch home is ready for you to leave your mark.
Full Property Details
Full Property Details for 819 Gershal Ave
General
- Price: $220,000
- Taxes: $3,885 (2016)
- Status: Active
- Type: Single Family
- Source: BrightMLSPhilly
- MLS ID: NJSA2019472
- Updated: 7/7/2026
- Added to Site: 2 day(s) ago
Interior
- Number of Rooms: 6
- Rooms/Areas: Living Room, Dining Room, Primary Bedroom, Bedroom 2, Kitchen, Family Room, Bedroom 1, Bathroom 1
- Interior Features: Additional Stairway, Attic, Bathroom - Tub Shower, Ceiling Fan(s), Chair Railings, Combination Kitchen/Dining, Crown Moldings, Dining Area, Floor Plan - Traditional, Kitchen - Table Space, Wood Floors
- Appliances: Oven - Single, Oven/Range - Gas, Refrigerator, Washer - Front Loading, Dryer - Gas, Dryer - Front Loading
- Flooring: Vinyl, Hardwood
Rooms
Bathrooms
- Total Bathrooms: 1
- Full Bathrooms: 1
- Main Floor Baths: 1
- Main - Full Baths: 1
Bedrooms
- Total Bedrooms: 3
- Bedrooms Main & Up: 3
Parking
- Total Spaces: 3
- Parking Type: Driveway
Location
- Area: Pittsgrove Twp (21711)
- Municipality: PITTSGROVE TWP
- County: SALEM
- Cross Streets: Garden
- Driving Directions: Rte 55 South to Garden Rd exit. Head west. At first intersection, turn Left. House on Right.
School Information
- School District: Pittsgrove Township Public Schools
- High School: Arthur P. Schalick H.S.
Heating & Cooling
- Cooling Type: Wall Unit
- Cooling Fuel: Electric
- Heating Type: Forced Air
- Heating Fuel: Natural Gas
- Water Heater: Natural Gas
Utilities
- Sewer: On Site Septic
- Water: Well
- Utility Description: Under Ground
Structural Information
- Architectural Style: Ranch/Rambler
- Structure Type: Detached
- Construction: Aluminum Siding
- Basement: Yes
- Basement Desc.: Full, Unfinished
- Foundation: Block
- Roof: Shingle
- Stories Description: Main
- Square Feet: 1,144
- Sq. Ft. Source: Estimated
- Living Area: 1,144 Sq. Ft.
- Finished Above Grnd: 1,144 Sq. Ft.
- Year Built: 1978
- Year Built Source: Estimated
- Property Condition: Below Average
Lot Features
- Lot Size (Acres): 0.52
- Lot Size (Sq. Ft.): 22,651
- Lot Size Source: Estimated
- Zoning: RES
- Lot Description: Backs to Trees, Front Yard, Level, Rear Yard, SideYard(s), Trees/Wooded
Financial Considerations
- Price Per Sq. Ft.: $192.31
- Tax w/Assessment: $117,700
- Tax Amount: $3,885
- Tax Year: 2016
Disclosures and Reports
- Ownership: Fee Simple
- Exclusions: Personal Property
- Lot Number: 11
Listed by Fathom Realty NJ, LLC, Tracy Troiani
Get Pre-Approved Today
Schools
Schools serving 819 Gershal Ave
School District:Pittsgrove Township School District
| Name | Grades | Distance |
|---|---|---|
Pittsgrove Twp Middle School 1082 Almond Road, Pittsgrove, NJ 08318 | 5-8 | 4.5 mi |
Olivet School 235 Sheep Pen Road, Pittsgrove, NJ 08318 | 2-4 | 5.1 mi |
Elmer Elementary School 207 Front Street, Elmer, NJ 08318 | K-1 | 8.1 mi |
Arthur P Schalick High School 718 Centerton Road, Pittsgrove, NJ 08318 | 9-12 | 4.6 mi |
Disclaimer:
School attendance boundaries provided by ATTOM Data Solutions and are for reference only. Contact the school directly to verify enrollment eligibility.
Price & Sales History for 819 Gershal Ave
Date
Details
Price
Change
Source
7/07/2026
Listed
$220,000
66.67%
MLS
3/13/2010
Sold
$132,000
—
Public Record
Disclaimer: Historical sales information is derived from public records provided by the county offices. Information is not guaranteed and should be independently verified.
Tax History
Tax History for 819 Gershal Ave
Year
Property Taxes
Change
Tax Assessment
Change
2025
$5,020
7%
$117,700
—
2022
$4,686
3%
$117,700
—
2021
$4,557
7%
$117,700
—
2018
$4,258
4%
$117,700
—
2017
$4,094
5%
$117,700
—
2016
$3,885
-11%
$117,700
—
2019
$4,356
18%
$117,700
—
2015
$3,699
5%
$117,700
—
2013
$3,512
—
$117,700
—
Disclaimer: Historical tax information is derived from public records provided by the county offices. Information is not guaranteed and should be independently verified.
Estimate the Cost
Estimate the Cost for 819 Gershal Ave
819 Gershal Avenue, Elmer, NJ 08318 (MLS# NJSA2019472) is a Single Family property with 3 bedrooms and 1 full bathroom. 819 Gershal Avenue is currently listed for $220,000 and was received on July 07, 2026. Want to learn more about 819 Gershal Avenue? Do you have questions about finding other Single Family real estate for sale in Elmer? You can browse all Elmer real estate or contact a Coldwell Banker agent to request more information.