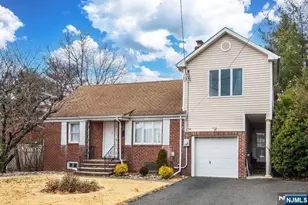
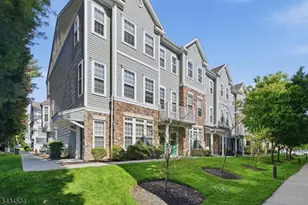
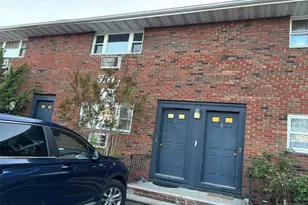
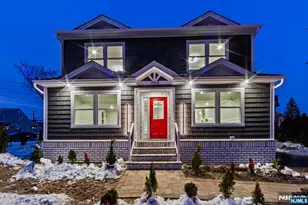
![[Address not provided], Elmwood Park, NJ 07407 - Photo 1](https://m.cbhomes.com/p/180/2610379R/2Ea9967C1c9B481/pds23tp.webp)
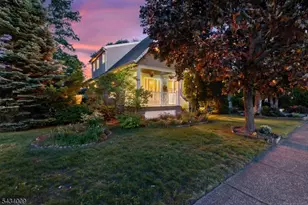
![[Address not provided], Elmwood Park, NJ 07407 - Photo 2](https://m1.cbhomes.com/p/180/2610379R/7aFE22a13273429/pds23tp.webp)
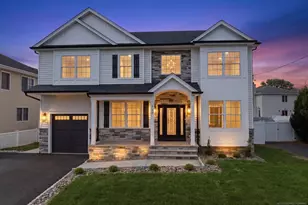
![[Address not provided], Elmwood Park, NJ 07407 - Photo 3](https://m.cbhomes.com/p/180/2610379R/1B4e8C2F2EB2403/pds23tp.webp)
![[Address not provided], Elmwood Park, NJ 07407 - Photo 4](https://m1.cbhomes.com/p/180/2610379R/768DC7640Ba6484/pds23tp.webp)
![[Address not provided], Elmwood Park, NJ 07407 - Photo 5](https://m.cbhomes.com/p/180/2610379R/1cA749765F464ff/pds23tp.webp)
![[Address not provided], Elmwood Park, NJ 07407 - Photo 6](https://m1.cbhomes.com/p/180/2610379R/BB3aDAE675EC40f/pds23tp.webp)
![[Address not provided], Elmwood Park, NJ 07407 - Photo 7](https://m.cbhomes.com/p/180/2610379R/3028695360AA4F1/pds23tp.webp)
![[Address not provided], Elmwood Park, NJ 07407 - Photo 8](https://m1.cbhomes.com/p/180/2610379R/1925CC3d1d3E4Ab/pds23tp.webp)
![[Address not provided], Elmwood Park, NJ 07407 - Photo 9](https://m.cbhomes.com/p/180/2610379R/3a17f07dd9F146f/pds23tp.webp)
![[Address not provided], Elmwood Park, NJ 07407 - Photo 10](https://m1.cbhomes.com/p/180/2610379R/774A08Ea5aFC40F/pds23tp.webp)
![[Address not provided], Elmwood Park, NJ 07407 - Photo 11](https://m.cbhomes.com/p/180/2610379R/a37D82E8e3c2448/pds23tp.webp)
![[Address not provided], Elmwood Park, NJ 07407 - Photo 12](https://m1.cbhomes.com/p/180/2610379R/bCc1dDAF34ad42E/pds23tp.webp)
![[Address not provided], Elmwood Park, NJ 07407 - Photo 13](https://m.cbhomes.com/p/180/2610379R/0f823C9aD8664E3/pds23tp.webp)
![[Address not provided], Elmwood Park, NJ 07407 - Photo 14](https://m1.cbhomes.com/p/180/2610379R/a549be0775B140D/pds23tp.webp)
![[Address not provided], Elmwood Park, NJ 07407 - Photo 15](https://m.cbhomes.com/p/180/2610379R/ceF328b96Acc41e/pds23tp.webp)
![[Address not provided], Elmwood Park, NJ 07407 - Photo 16](https://m1.cbhomes.com/p/180/2610379R/7026B460Ff7E4fF/pds23tp.webp)
![[Address not provided], Elmwood Park, NJ 07407 - Photo 17](https://m.cbhomes.com/p/180/2610379R/2EAC6da3297B46B/pds23tp.webp)
![[Address not provided], Elmwood Park, NJ 07407 - Photo 18](https://m1.cbhomes.com/p/180/2610379R/5A4024a30f9E4eA/pds23tp.webp)
![[Address not provided], Elmwood Park, NJ 07407 - Photo 19](https://m.cbhomes.com/p/180/2610379R/877257c8A4A5438/pds23tp.webp)
![[Address not provided], Elmwood Park, NJ 07407 - Photo 20](https://m1.cbhomes.com/p/180/2610379R/2D733CbA8c69430/pds23tp.webp)
![[Address not provided], Elmwood Park, NJ 07407 - Photo 21](https://m.cbhomes.com/p/180/2610379R/A8Ac33a94CA948f/pds23tp.webp)
![[Address not provided], Elmwood Park, NJ 07407 - Photo 22](https://m1.cbhomes.com/p/180/2610379R/A07DA712D8C44B8/pds23tp.webp)
![[Address not provided], Elmwood Park, NJ 07407 - Photo 23](https://m.cbhomes.com/p/180/2610379R/16FaFA4ACd38466/pds23tp.webp)
![[Address not provided], Elmwood Park, NJ 07407 - Photo 24](https://m1.cbhomes.com/p/180/2610379R/5D5a59d210a945b/pds23tp.webp)
![[Address not provided], Elmwood Park, NJ 07407 - Photo 25](https://m.cbhomes.com/p/180/2610379R/Aaf9904e1005431/pds23tp.webp)
![[Address not provided], Elmwood Park, NJ 07407 - Photo 26](https://m1.cbhomes.com/p/180/2610379R/BeF8b4B91F784D6/pds23tp.webp)
![[Address not provided], Elmwood Park, NJ 07407 - Photo 27](https://m.cbhomes.com/p/180/2610379R/D7d0649F55Ae4dF/pds23tp.webp)
![[Address not provided], Elmwood Park, NJ 07407 - Photo 28](https://m1.cbhomes.com/p/180/2610379R/fDEd093a0570484/pds23tp.webp)
![[Address not provided], Elmwood Park, NJ 07407 - Photo 29](https://m.cbhomes.com/p/180/2610379R/31baFEDA36b7417/pds23tp.webp)
![[Address not provided], Elmwood Park, NJ 07407 - Photo 30](https://m1.cbhomes.com/p/180/2610379R/6BA4238d0f234C3/pds23tp.webp)
![[Address not provided], Elmwood Park, NJ 07407 - Photo 31](https://m.cbhomes.com/p/180/2610379R/E1dA3166d64c444/pds23tp.webp)
![[Address not provided], Elmwood Park, NJ 07407 - Photo 32](https://m1.cbhomes.com/p/180/2610379R/18DF9E0413B9434/pds23tp.webp)
![[Address not provided], Elmwood Park, NJ 07407 - Photo 33](https://m.cbhomes.com/p/180/2610379R/5Fb1aECF0D8249D/pds23tp.webp)
![[Address not provided], Elmwood Park, NJ 07407 - Photo 34](https://m1.cbhomes.com/p/180/2610379R/48cAdaed740D478/pds23tp.webp)
![[Address not provided], Elmwood Park, NJ 07407 - Photo 35](https://m.cbhomes.com/p/180/2610379R/d350eff0F6704E6/pds23tp.webp)

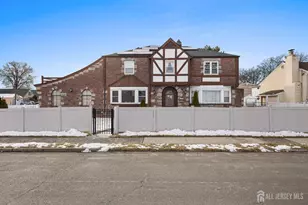




Date
Details
Price
Change
Source
5/02/2026
Price Reduced
$840,000
-1.18%
MLS
4/10/2026
Price Reduced
$850,000
-2.86%
MLS
3/16/2026
Price Reduced
$875,000
-2.45%
MLS
3/10/2026
Price Reduced
$897,000
-0.22%
MLS
2/22/2026
Listed
$899,000
—
MLS
Disclaimer: Historical sales information is derived from public records provided by the county offices. Information is not guaranteed and should be independently verified.