![[Address not provided], Englewood, NJ 07631 - Photo 2](https://m1.cbhomes.com/p/180/2704097R/aD16533325aA4D6/pds23tp.webp)
![[Address not provided], Englewood, NJ 07631 - Photo 3](https://m.cbhomes.com/p/180/2704097R/7EAF4B61aFab453/pds23tp.webp)
![[Address not provided], Englewood, NJ 07631 - Photo 4](https://m1.cbhomes.com/p/180/2704097R/e513F6370c264A8/pds23tp.webp)
![[Address not provided], Englewood, NJ 07631 - Photo 5](https://m.cbhomes.com/p/180/2704097R/8a48379C1e2941c/pds23tp.webp)
![[Address not provided], Englewood, NJ 07631 - Photo 6](https://m1.cbhomes.com/p/180/2704097R/242Ed521e5e449E/pds23tp.webp)
![[Address not provided], Englewood, NJ 07631 - Photo 7](https://m.cbhomes.com/p/180/2704097R/b6A81b47240448E/pds23tp.webp)
![[Address not provided], Englewood, NJ 07631 - Photo 8](https://m1.cbhomes.com/p/180/2704097R/9E6444A705cA474/pds23tp.webp)
![[Address not provided], Englewood, NJ 07631 - Photo 9](https://m.cbhomes.com/p/180/2704097R/f9697f70d4F742c/pds23tp.webp)
![[Address not provided], Englewood, NJ 07631 - Photo 10](https://m1.cbhomes.com/p/180/2704097R/70aa300D75B84dc/pds23tp.webp)
![[Address not provided], Englewood, NJ 07631 - Photo 11](https://m.cbhomes.com/p/180/2704097R/ee0a4F0B0DC9474/pds23tp.webp)
![[Address not provided], Englewood, NJ 07631 - Photo 12](https://m1.cbhomes.com/p/180/2704097R/2E67152E6af14b6/pds23tp.webp)
![[Address not provided], Englewood, NJ 07631 - Photo 13](https://m.cbhomes.com/p/180/2704097R/19964dd151F24Ba/pds23tp.webp)
![[Address not provided], Englewood, NJ 07631 - Photo 14](https://m1.cbhomes.com/p/180/2704097R/3BA22c241A414B0/pds23tp.webp)
![[Address not provided], Englewood, NJ 07631 - Photo 15](https://m.cbhomes.com/p/180/2704097R/1B63B437B01c482/pds23tp.webp)
![[Address not provided], Englewood, NJ 07631 - Photo 16](https://m1.cbhomes.com/p/180/2704097R/28F4fb40e428420/pds23tp.webp)
![[Address not provided], Englewood, NJ 07631 - Photo 17](https://m.cbhomes.com/p/180/2704097R/92ae52c94377407/pds23tp.webp)
![[Address not provided], Englewood, NJ 07631 - Photo 18](https://m1.cbhomes.com/p/180/2704097R/D170Ad11Ad5b4B6/pds23tp.webp)
![[Address not provided], Englewood, NJ 07631 - Photo 19](https://m.cbhomes.com/p/180/2704097R/22758Fb091Ab4bE/pds23tp.webp)
![[Address not provided], Englewood, NJ 07631 - Photo 20](https://m1.cbhomes.com/p/180/2704097R/957cb79f469e4E1/pds23tp.webp)
![[Address not provided], Englewood, NJ 07631 - Photo 21](https://m.cbhomes.com/p/180/2704097R/bECe7F4775cA4B4/pds23tp.webp)
![[Address not provided], Englewood, NJ 07631 - Photo 22](https://m1.cbhomes.com/p/180/2704097R/858c0ae2a308410/pds23tp.webp)
![[Address not provided], Englewood, NJ 07631 - Photo 23](https://m.cbhomes.com/p/180/2704097R/b980396748Bb441/pds23tp.webp)
![[Address not provided], Englewood, NJ 07631 - Photo 24](https://m1.cbhomes.com/p/180/2704097R/D0c043785ee140B/pds23tp.webp)
![[Address not provided], Englewood, NJ 07631 - Photo 25](https://m.cbhomes.com/p/180/2704097R/34dFC475e890428/pds23tp.webp)
![[Address not provided], Englewood, NJ 07631 - Photo 26](https://m1.cbhomes.com/p/180/2704097R/b6cAA44740604e7/pds23tp.webp)
![[Address not provided], Englewood, NJ 07631 - Photo 27](https://m.cbhomes.com/p/180/2704097R/8Dbea8b6f63C48e/pds23tp.webp)
![[Address not provided], Englewood, NJ 07631 - Photo 28](https://m1.cbhomes.com/p/180/2704097R/2ab4BBd8065d46d/pds23tp.webp)
![[Address not provided], Englewood, NJ 07631 - Photo 29](https://m.cbhomes.com/p/180/2704097R/F2c96caa587b4F4/pds23tp.webp)
![[Address not provided], Englewood, NJ 07631 - Photo 30](https://m1.cbhomes.com/p/180/2704097R/f7e2Cf9Df1454CD/pds23tp.webp)
![[Address not provided], Englewood, NJ 07631 - Photo 31](https://m.cbhomes.com/p/180/2704097R/5784387DAC164Fc/pds23tp.webp)
![[Address not provided], Englewood, NJ 07631 - Photo 32](https://m1.cbhomes.com/p/180/2704097R/DDECE9FeC0c740C/pds23tp.webp)
![[Address not provided], Englewood, NJ 07631 - Photo 33](https://m.cbhomes.com/p/180/2704097R/3f66C6d8AE3745A/pds23tp.webp)
![[Address not provided], Englewood, NJ 07631 - Photo 34](https://m1.cbhomes.com/p/180/2704097R/bE59Fe92640F439/pds23tp.webp)
![[Address not provided], Englewood, NJ 07631 - Photo 35](https://m.cbhomes.com/p/180/2704097R/90Aa585927d94a2/pds23tp.webp)
![[Address not provided], Englewood, NJ 07631 - Photo 36](https://m1.cbhomes.com/p/180/2704097R/d4ff3e74A2FB4de/pds23tp.webp)
![[Address not provided], Englewood, NJ 07631 - Photo 37](https://m.cbhomes.com/p/180/2704097R/b23652F5B7a741B/pds23tp.webp)
![[Address not provided], Englewood, NJ 07631 - Photo 38](https://m1.cbhomes.com/p/180/2704097R/6860e5D1f3E1449/pds23tp.webp)
![[Address not provided], Englewood, NJ 07631 - Photo 39](https://m.cbhomes.com/p/180/2704097R/AC576B8AD4824EC/pds23tp.webp)
![[Address not provided], Englewood, NJ 07631 - Photo 40](https://m1.cbhomes.com/p/180/2704097R/C5Cb5721d39844F/pds23tp.webp)
![[Address not provided], Englewood, NJ 07631 - Photo 41](https://m.cbhomes.com/p/180/2704097R/784F13AD9b73421/pds23tp.webp)
![[Address not provided], Englewood, NJ 07631 - Photo 42](https://m1.cbhomes.com/p/180/2704097R/99E7F025D7714cC/pds23tp.webp)
![[Address not provided], Englewood, NJ 07631 - Photo 43](https://m.cbhomes.com/p/180/2704097R/C79cEa5762a847E/pds23tp.webp)
![[Address not provided], Englewood, NJ 07631 - Photo 44](https://m1.cbhomes.com/p/180/2704097R/Bcf80760934B4e6/pds23tp.webp)
![[Address not provided], Englewood, NJ 07631 - Photo 45](https://m.cbhomes.com/p/180/2704097R/1045C74fDa38444/pds23tp.webp)


Date
Details
Price
Change
Source
9/09/2026
Listed
$999,000
—
MLS
Disclaimer: Historical sales information is derived from public records provided by the county offices. Information is not guaranteed and should be independently verified.

This is a carousel with tiles that activate property listing cards. Use the previous and next buttons to navigate.
![[Address not provided], Englewood, NJ 07631 - Photo 1](https://m1.cbhomes.com/p/180/2704097R/7B58C5D7Ad0D497/pds23tp.webp)
$999,000
This is a carousel with tiles that activate property listing cards. Use the previous and next buttons to navigate.
Listed by RE/MAX 1st ADVANTAGE
RE/MAX 1st ADVANTAGE
RE/MAX 1st ADVANTAGE

 NMLS#: 1598647
| Name | Grades | Distance |
|---|---|---|
Donald A Quarles 186 Davison Place, Englewood, NJ 07631 | PK-K | 1.9 mi |
Dr J Grieco Elementary School 50 Durie Avenue, Englewood, NJ 07631 | 1-2 | 2 mi |
Dr Mccloud Elementary School 325 Tenafly Road, Englewood, NJ 07631 | 3-5 | 2.2 mi |
J E Dismus Middle School 325 Tryon Avenue, Englewood, NJ 07631 | 6-8 | 2.1 mi |
This is a carousel with tiles that activate property listing cards. Use the previous and next buttons to navigate.


This is a carousel with tiles that activate property listing cards. Use the previous and next buttons to navigate.
This is a carousel with tiles that activate property listing cards. Use the previous and next buttons to navigate.
This is a carousel with tiles that activate property listing cards. Use the previous and next buttons to navigate.

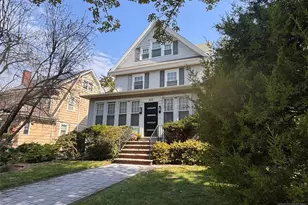
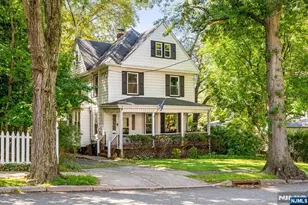
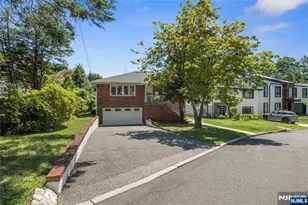
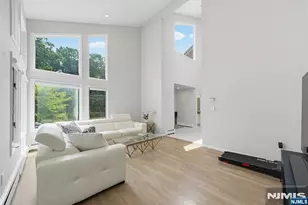
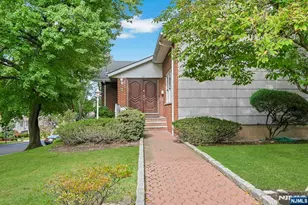
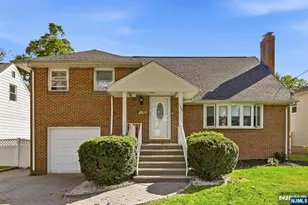
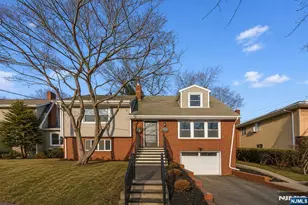
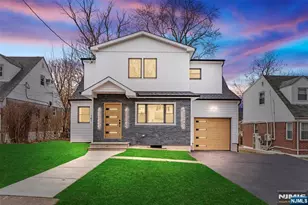
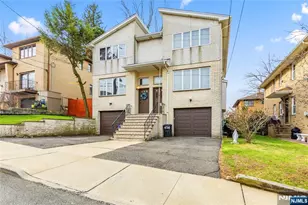
MLS# 2704097R, Englewood, NJ 07631 (MLS# 2704097R) is a Single Family property with 4 bedrooms and 2 full bathrooms. MLS# 2704097R is currently listed for $999,000 and was received on September 09, 2026. Want to learn more about MLS# 2704097R? Do you have questions about finding other Single Family real estate for sale in Englewood? You can browse all Englewood real estate or contact a Coldwell Banker agent to request more information.