This is a carousel with tiles that activate property listing cards. Use the previous and next buttons to navigate.
1/26
$3,900
This is a carousel with tiles that activate property listing cards. Use the previous and next buttons to navigate.
1/26
Property Description
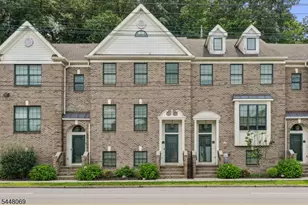
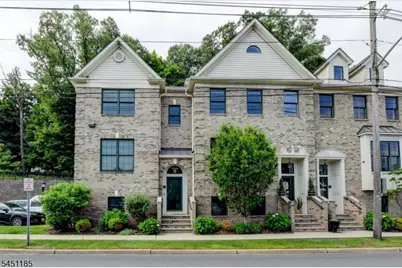
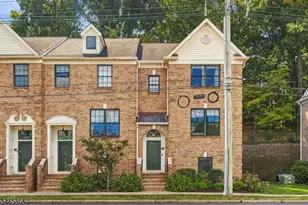
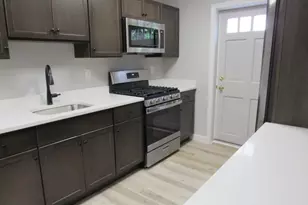
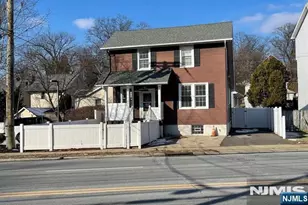
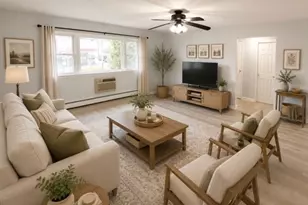
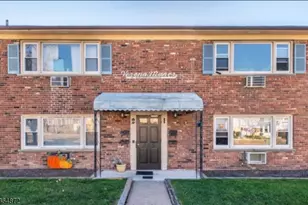
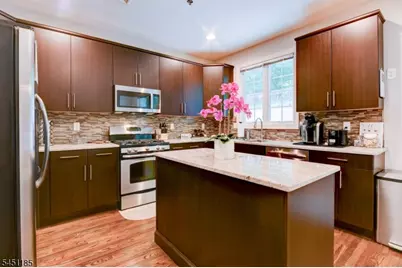
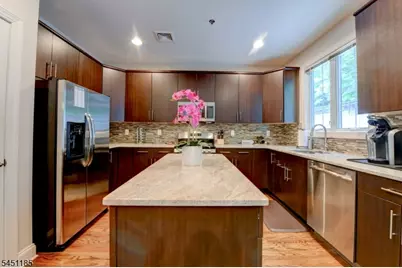
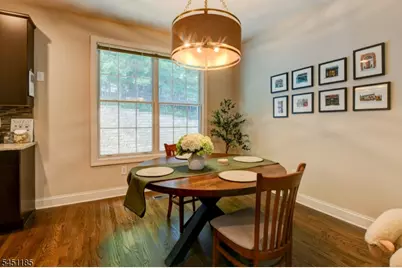
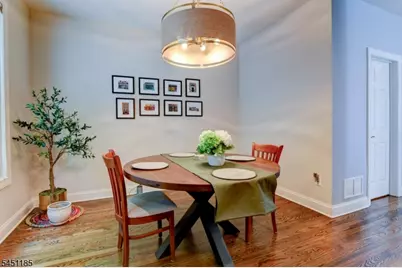
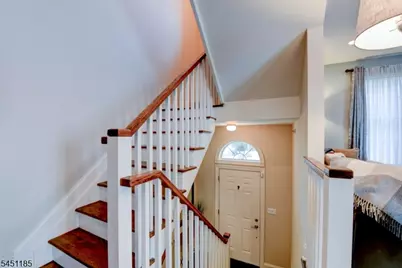
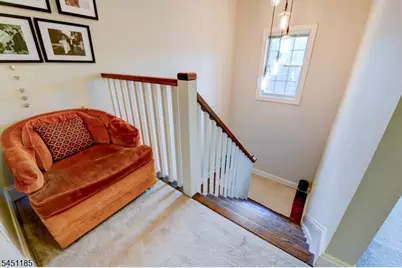
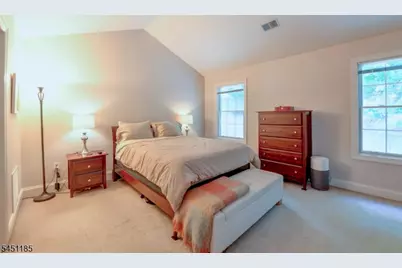
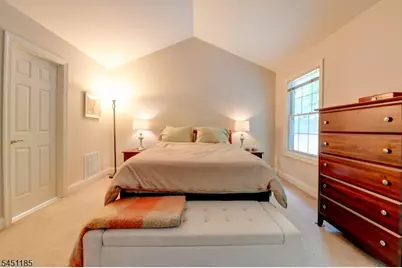
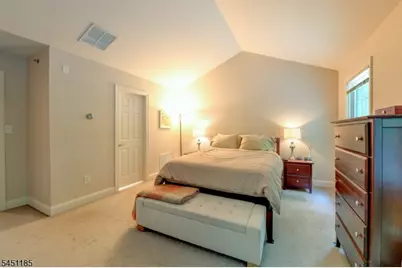
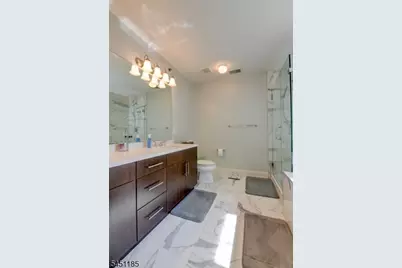
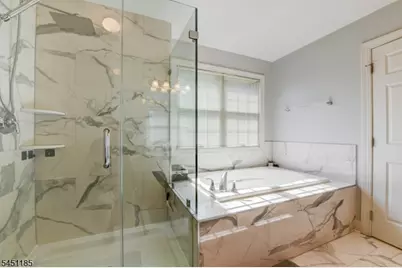
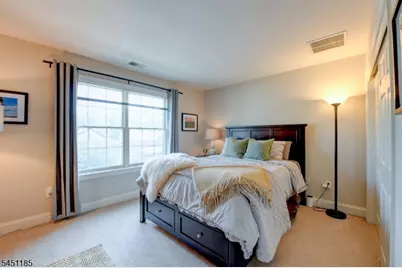
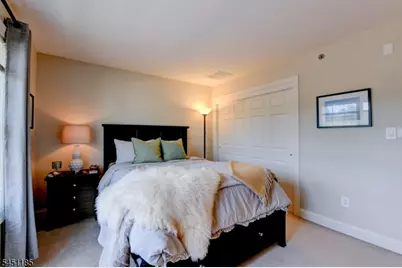
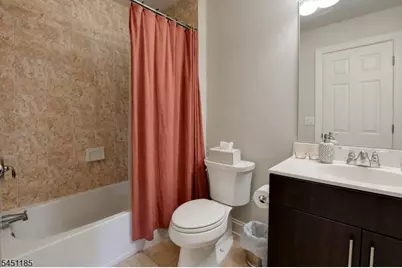
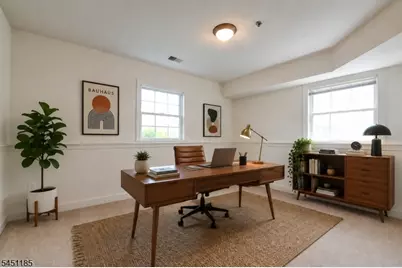
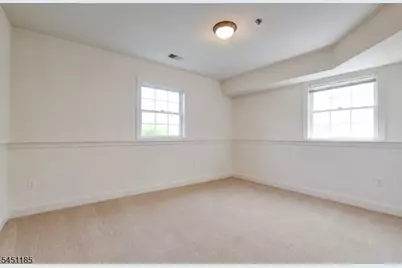
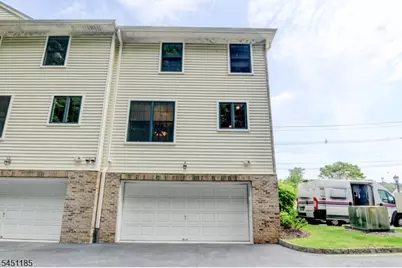
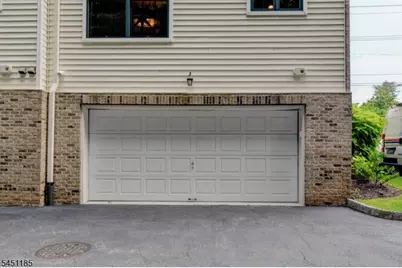
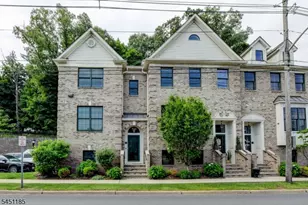
Experience sophisticated, Manhattan-style living in one of Essex Fells' most desirable communities. This exceptional 3-level end-unit townhome combines luxury, space, and convenience, offering the perfect blend of city-inspired design and suburban comfort.The sun-filled open floor plan features soaring ceilings, rich hardwood floors, a cozy fireplace, and an abundance of natural light. The gourmet eat-in kitchen showcases custom dark mahogany cabinetry, granite countertops, a glass tile backsplash, center island, pantry, and stainless steel appliances.Working from home is effortless with a private home office, while the spacious layout includes 2 bedrooms, 2 full bathrooms, and 1 half bath. The luxurious primary suite offers two walk-in closets and a spa-inspired en-suite bathroom, creating a peaceful retreat at the end of the day. Additional highlights include generous closet space and a 2-car attached garage.Enjoy the best of suburban living with a true urban lifestyle. Located just moments from downtown Caldwell, you'll love being within walking distance of restaurants, caf s, shopping, nightlife, and Caldwell College. With easy access to major highways and New York City transportation, commuting is effortless while still enjoying the charm and tranquility of Essex Fells.Offering the ideal combination of luxury, location, and low-maintenance living, this exceptional townhome is a rare opportunity in one of Essex County's most sought-after communities.
Full Property Details
Full Property Details for 50 Bloomfield Ave #50
General
- Rent: $3,900
- Status: Active
- Type: Townhouse
- Source: Garden_State
- MLS ID: 4044553
- Updated: 8/3/2026
- Added to Site: 12 day(s) ago
Rental Information
- Lease/Rent Term: 1 Month Advance, 1.5 Month Security, TenAppl, TenInsRq
- Lease Terms: 1 Year, 2 Years, 3-5 Years, 5 Or More Years
- Rent Includes: Sewer, Taxes, Trash Removal
- Availability: Immediately
Interior
- Number of Rooms: 6
- 2nd Floor/Level 2: 2 Bedrooms, Bath Main, Bath(s) Other
- 1st Floor/Level 1: Bath(s) Other, Dining Room, Kitchen, Living Room
- Main Level: GarEnter, Office
- Interior Features: Carbon Monoxide Detector, Smoke Detector, Walk-In Closet, 1/2 Bath, Center Island, Eat-In Kitchen, Full Bath, Liv/Dining Combo, Stall Shower and Tub, Tub Shower, Walk-In Closet
- Number of Fireplaces: 1
- Fireplace(s): Living Room
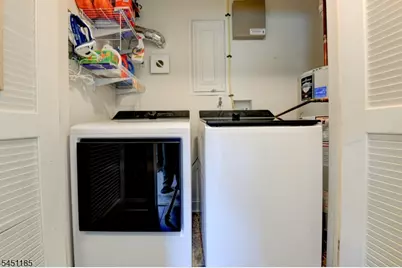
- Appliances: Dishwasher, Dryer, Kitchen Exhaust Fan, Microwave, Gas Range and Oven, Refrigerator, Smoke Detector, Washer
- Furnishings: Unfurnished
- Flooring: Carpeting, Tile, Wood
Rooms
Bathrooms
- Total Bathrooms: 3
- Full Bathrooms: 2
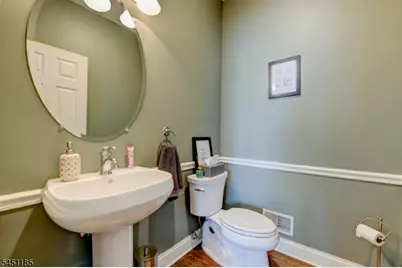
- Half Bathrooms: 1
Bedrooms
- Total Bedrooms: 2
- Bedroom 1: Second
- Bedroom 2: Second
Other Rooms
- Living Room: First
- Kitchen: First
- Dining Room: First
- Office: Ground
- Bathroom: First
- Bathroom: Second
Exterior
- Exterior Features: Curbs, Sidewalk, Thermal Windows/Doors
Parking
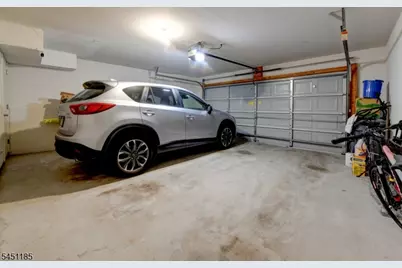
- Garage: Yes
- Garage Spaces: 2
- Garage Description: Attached Garage, Garage Door Opener
Location
- County: Essex
- Subdivision: The Brownstones
- Driving Directions: 280 to exit 5B North Livingston Ave. Right turn to Eagle Rock. Left to Roseland Ave. Right to Bloomfield Ave.
- Location Details: Residential Area
School Information
- Elementary School: ESSEX FELL
- High School: W ESSEX
Community
- Community Living: Yes
Heating & Cooling
- Cooling Type: 2 Units, Central Air Conditioning
- Heating Type: 2 Units, Forced Hot Air
- Heating Fuel: Natural Gas
- Water Heater: Gas
Utilities
- Sewer: Public Sewer
- Water: Public Water
- Utility Description: Electric, Natural Gas, Garbage Included
Structural Information
- Description/Design: Multi Floor Unit, Townhouse-End Unit
- Square Feet: 1,869
- Year Built: 2012
Lot Features
- Lot Size: 2.7778% INTEREST
- Driveway/Sidewalk: Additional Parking
Financial Considerations
- Owner Pays: Association Fee, Sewer
- Tenant Pays: Electric, Heat, Hot Water, Water
Disclosures and Reports
- APN: 1606-00001-0000-00001-0001-C0050
Listed by Weichert Realtors
Schools
Schools serving 50 Bloomfield Ave #50
School Districts:Essex Fells Borough School District, West Essex Regional School District
| Name | Grades | Distance |
|---|---|---|
Essex Fells Elementary School 102 Hawthorne Road, Essex Fells, NJ 07021 | PK-6 | 1 mi |
West Essex Middle School 65 West Greenbrook Rd, North Caldwell, NJ 07006 | 7-8 | 2.7 mi |
West Essex High School 65 West Greenbrook Rd, North Caldwell, NJ 07006 | 9-12 | 2.7 mi |
Disclaimer:
School attendance boundaries provided by ATTOM Data Solutions and are for reference only. Contact the school directly to verify enrollment eligibility.
Price History for 50 Bloomfield Ave #50
Date
Details
Price
Change
Source
8/03/2026
Listed
$3,900
—
MLS
Disclaimer: Historical sales information is derived from public records provided by the county offices. Information is not guaranteed and should be independently verified.

50 Bloomfield Ave #50, Essex Fells, NJ 07021 (MLS# 4044553) is a Townhouse property with 2 bedrooms, 2 full bathrooms and 1 partial bathroom. 50 Bloomfield Ave #50 is currently listed for rent at $3,900 and was received on August 03, 2026. Want to learn more about 50 Bloomfield Ave #50? Do you have questions about finding other real estate for sale or rent in Essex Fells? You can browse all Essex Fells rentals or contact a Coldwell Banker agent to request more information.