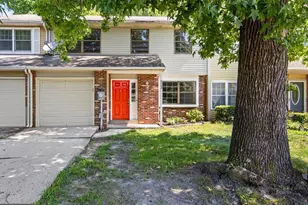
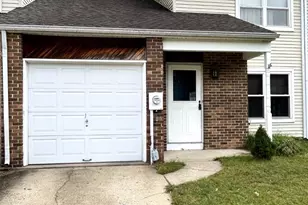
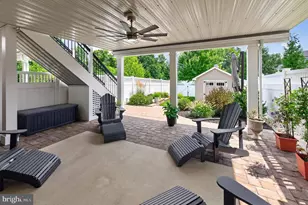
Full Property Details for 205 Royal Dr
General
- Price: $350,000
- HOA FEE: $175/month
- Taxes: $7,208 (2025)
- Status: Pending
- Type: Townhouse
- Source: BrightMLSPhilly
- MLS ID: NJBL2119836
- Updated: 9/24/2026
- Added to Site: 29 day(s) ago
Interior
- Rooms/Areas: Living Room, Primary Bedroom, Bedroom 2, Bedroom 3, Kitchen
- Interior Features: Ceiling Fan(s), Primary Bath(s)
- Fireplace: Yes
- Number of Fireplaces: 1
- Fireplace(s): Stone
- Appliances: Built-In Microwave, Dishwasher, Oven - Self Cleaning, Refrigerator, Washer, Dryer
- Flooring: Fully Carpeted, Tile/Brick
Rooms
- Total Bathrooms: 3
- Full Bathrooms: 2
- Half Bathrooms: 1
- Upper Floor Baths: 2
- Upper - Full Baths: 2
- Main Floor Baths: 1
- Main - 1/2 Baths: 1
- Total Bedrooms: 3
- Bedrooms Upper: 3
Additional Information
- Shared Amenities: Tennis Courts, Tot Lots/Playground
Exterior
- Exterior Features: Play Equipment, Sidewalks, Street Lights, Tennis Court(s)
- Porch/Patio/Deck: Patio(s)
Parking
- Assigned Spaces: 2
- Parking Features: Assigned
- Parking Type: Parking Lot
Location
- Area: Evesham Twp (20313)
- Municipality: EVESHAM TWP
- County: BURLINGTON
- Subdivision: REYNARD RUN
- Cross Streets: Greenbrook
- Driving Directions: NJ 70 E to Left on Greenbrook Dr. to Left on Royal Dr.
School Information
- School District: Evesham Township
- Elementary School: Beeler
- Middle School: Frances Demasi M.S.
- High School: Cherokee H.S.
Community
- Association: Yes
- Assoc. Fees Include: Common Area Maintenance, Snow Removal, Trash, Lawn Care Front
- Pets Allowed: Yes
- Pets: No Pet Restrictions
Heating & Cooling
- Central air: Yes
- Cooling Type: Central A/C
- Cooling Fuel: Electric
- Heating Type: Forced Air
- Heating Fuel: Natural Gas
- Water Heater: Electric
Utilities
- Sewer: Public Sewer
- Water: Public
- Utility Description: Cable TV
Structural Information
- Architectural Style: Traditional
- Structure Type: Interior Row/Townhouse
- Construction: Vinyl Siding, Brick
- Foundation: Slab
- Roof: Pitched, Shingle
- Walls/Ceilings: Vaulted Ceilings
- Windows: Vinyl Clad
- Doors: French
- Stories Description: Main, Upper 1
- Square Feet: 1,496
- Sq. Ft. Source: Assessor
- Living Area: 1,496 Sq. Ft.
- Finished Above Grnd: 1,496 Sq. Ft.
- Year Built: 1985
- Year Built Source: Assessor
- Property Condition: Good
Lot Features
- Lot Size (Acres): 0.04
- Lot Size (Sq. Ft.): 1,716
- Lot Size Source: Assessor
- Lot Dimensions: 22 x 78
- Zoning: MF
- Lot Description: Level, Landscaping
- Fencing (Description): Fully
Financial Considerations
- Price Per Sq. Ft.: $233.96
- Association Fee: $175
- Assoc Fee Freq.: Monthly
- Assessment Year: 2025
- City/TownTax Freq: Annually
- County Tax Freq: Annually
- Tax w/Assessment: $195,400
- Tax Amount: $7,208
- Tax Year: 2025
- Tax Total Finished Sq. Ft.: 1496
Disclosures and Reports
- Ownership: Fee Simple
- Exclusions: Personal Posessions
- Inclusions: Stove, W/D D/W Micro Fridge
- Lot Number: 7
Listed by Keller Williams Realty, Mary Farrell