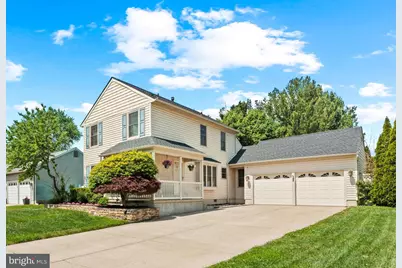
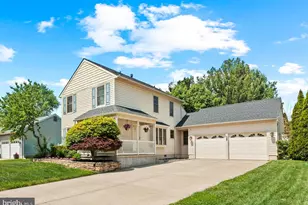
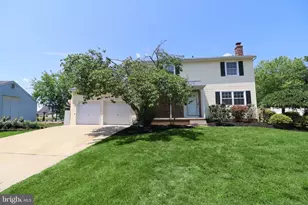
Full Property Details for 58 Tenby Ln
General
- Sold For: $550,000
- Taxes: $9,727 (2025)
- Status: Closed
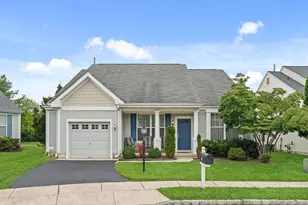
- Type: Single Family
- Source: BrightMLSPhilly
- MLS ID: NJBL2111100
- Added to Site: 118 day(s) ago
Interior
- Number of Rooms: 7
- Rooms/Areas: Living Room, Dining Room, Primary Bedroom, Bedroom 2, Bedroom 3, Kitchen, Family Room, Laundry, Primary Bathroom, Full Bath, Half Bath
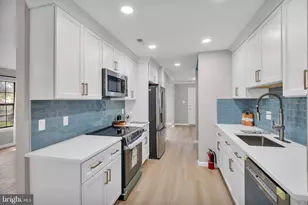
- Interior Features: Primary Bath(s), Bathroom - Stall Shower, Bathroom - Tub Shower, Breakfast Area, Carpet, Crown Moldings, Dining Area, Family Room Off Kitchen, Floor Plan - Traditional, Formal/Separate Dining Room, Kitchen - Gourmet, Kitchen - Island, Pantry, Upgraded Countertops, Walk-in Closet(s), Wood Floors
- Appliances: Built-In Microwave, Dishwasher, Dryer - Gas, Oven/Range - Electric, Water Heater
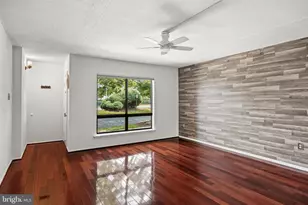
- Flooring: Hardwood, Ceramic Tile, Carpet
Rooms
- Total Bathrooms: 3
- Full Bathrooms: 2
- Half Bathrooms: 1
- Upper Floor Baths: 2
- Upper - Full Baths: 2
- Main Floor Baths: 1
- Main - 1/2 Baths: 1
- Total Bedrooms: 3
- Bedrooms Upper: 3
Exterior
- Exterior Features: Lawn Sprinkler, Sidewalks, Street Lights, Exterior Lighting, Gutter System
- Porch/Patio/Deck: Deck(s), Porch(es), Wrap Around
Parking
- Garage: Yes
- Garage Spaces: 2
- Total Spaces: 6
- Parking Features: Concrete Driveway
- Parking Type: Attached Garage, Driveway, Other
- Garage Description: Garage Door Opener, Inside Access
Location
- Area: Evesham Twp (20313)
- Municipality: EVESHAM TWP
- County: BURLINGTON
- Subdivision: WESTBURY CHASE
- Cross Streets: Keatley Drive
- Driving Directions: Evesboro-Medford Road To Westbury Chase Entrance (Hewlings Drive) to 2nd right onto Tenby Lane to # 58 on the left. Sign is up
School Information
- School District: Evesham Township
- Elementary School: J. Harold Vanzant E.S.
- Middle School: Frances Demasi
- High School: Cherokee H.S.
Heating & Cooling
- Central air: Yes
- Cooling Type: Central A/C, Ceiling Fan(s)
- Cooling Fuel: Electric
- Heating Type: Forced Air
- Heating Fuel: Natural Gas
- Water Heater: Natural Gas
Utilities
- Sewer: Public Sewer
- Water: Public
- Utility Description: Under Ground
Structural Information
- Architectural Style: Contemporary
- Structure Type: Detached
- Builder: SCARBOROUGH
- Model: CHESTERFIELD
- Construction: Vinyl Siding
- Foundation: Crawl Space
- Roof: Shingle
- Windows: Replacement
- Doors: Six Panel
- Stories Description: Main, Upper 1
- Square Feet: 1,552
- Sq. Ft. Source: Estimated
- Living Area: 1,552 Sq. Ft.
- Finished Above Grnd: 1,552 Sq. Ft.
- Year Built: 1989
- Year Built Source: Estimated
- Property Condition: Excellent
Lot Features
- Property View: Garden/Lawn, Panoramic
- Lot Size (Acres): 0.17
- Lot Size (Sq. Ft.): 7,488
- Lot Size Source: Estimated
- Lot Dimensions: 64 x 117
- Zoning: MD
- Lot Description: Landscaping, Premium
- Fencing (Description): Other
Financial Considerations
- Price Per Sq. Ft.: $354.32
- Tax w/Assessment: $263,700
- Tax Amount: $9,727
- Tax Year: 2025
- Terms: Standard Sale
Disclosures and Reports
- Ownership: Fee Simple
- Inclusions: Glass Top Electric Range/Oven, Under-Cabinet Microwave Oven, Dishwasher, Clothes Washer, Clothes Dryer, Auto-Garage Opener
- Lot Number: 33
Listed by RE/MAX ONE Realty-Moorestown, Constance L Corr
Sold by EXP Realty, LLC, Jamie Arcykiewicz