This is a carousel with tiles that activate property listing cards. Use the previous and next buttons to navigate.
1/1
$667,500
This is a carousel with tiles that activate property listing cards. Use the previous and next buttons to navigate.
1/1
Property Description
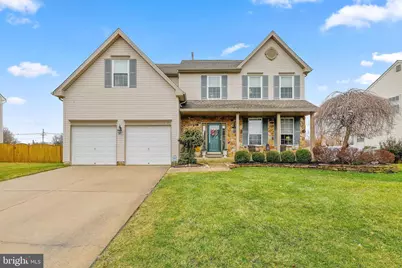
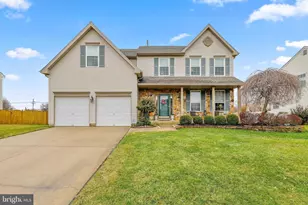
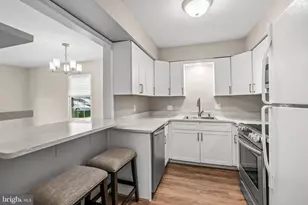
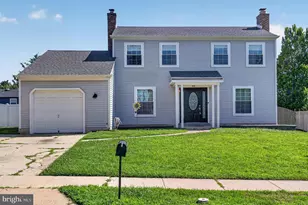
The sellers have received multiple offers and they are asking that best and final offers be submitted by 3:00 PM on Wednesday 3/25/26. Welcome to this beautifully maintained Bradbury model located in the highly desirable Colts Run neighborhood, renowned for its charm and family-friendly atmosphere and situated within the top-rated Evesham Township School District. This 4-bedroom, 2.5-bath home offers bright, spacious living and thoughtful upgrades throughout. Step inside to a two-story foyer with hardwood flooring and an abundance of natural light. The main level features a formal living room and dining room, perfect for entertaining. The beautifully updated kitchen offers quartzite countertops, stainless steel appliances, luxury vinyl flooring, an abundance of 42" cabinets, and a center island. A sliding door off the kitchen leads to the open backyard. The family room, located just off the kitchen, features a stunning Travertine marble gas fireplace, creating a warm and inviting space for relaxing or gathering. Upstairs you'll find four spacious bedrooms, including a primary suite with cathedral ceilings, a large walk-in closet, an additional closet, and a versatile sitting room that could be used as an office or nursery. The primary bath includes a garden tub, double vanity, pocket doors, new flooring, and a linen closet. The additional full bath is generously sized with a tub/shower and vanity. The washer and dryer are conveniently located on the second floor. Additional features include: * Fully fenced backyard * EP Henry paver patio with retractable awning * Full basement with extra ceiling height and expanded space * French drain system * Four brand new front windows * Roof replaced in 2020 * Water smart irrigation system * Newer HVAC 2019 * Newer water heater * New upstairs carpet & stairway (2/2025) * Ceiling fans in all of the bedrooms * Gutters across the front porch and the downspout were replaced in 2025 And so much more!! The Colts Run community offers wonderful amenities including a community park, tennis courts, basketball courts, and a jogging path, making it an ideal place to enjoy an active lifestyle. Complete with a charming front porch and located in a fantastic neighborhood and location, this home is a winner!!
Full Property Details
Full Property Details for 7 Colts Gait Rd
General
- Sold For: $667,500
- HOA FEE: $32/month
- HOA FEE FREQ.: Semi-Annually
- Taxes: $12,357 (2025)
- Status: Closed
- Type: Single Family
- Source: BrightMLSPhilly
- MLS ID: NJBL2107242
- Added to Site: 187 day(s) ago
Interior
- Number of Rooms: 12
- Rooms/Areas: Living Room, Dining Room, Bedroom 2, Bedroom 3, Bedroom 4, Kitchen, Family Room, Basement, Bedroom 1, Bathroom 1, Bathroom 2, Half Bath
- Interior Features: Attic, Bathroom - Soaking Tub, Bathroom - Stall Shower, Bathroom - Tub Shower, Breakfast Area, Carpet, Dining Area, Family Room Off Kitchen, Floor Plan - Traditional, Formal/Separate Dining Room, Kitchen - Eat-In, Kitchen - Island, Pantry, Primary Bath(s), Upgraded Countertops, Walk-in Closet(s), Wood Floors
- Fireplace: Yes
- Number of Fireplaces: 1
- Fireplace(s): Marble
- Appliances: Built-In Microwave, Built-In Range, Dishwasher, Refrigerator
- Flooring: Fully Carpeted, Vinyl, Wood, Ceramic Tile
Rooms
Bathrooms
- Total Bathrooms: 3
- Full Bathrooms: 2
- Half Bathrooms: 1
- Upper Floor Baths: 2
- Upper - Full Baths: 2
- Main Floor Baths: 1
- Main - 1/2 Baths: 1
Bedrooms
- Total Bedrooms: 4
- Bedrooms Upper: 4
Additional Information
- Shared Amenities: Tennis Courts, Tot Lots/Playground, Jog/Walk Path, Basketball Courts
Exterior
- Exterior Features: Awning(s), Exterior Lighting, Underground Lawn Sprinkler
- Porch/Patio/Deck: Patio(s)
Parking
- Garage: Yes
- Garage Spaces: 2
- Total Spaces: 6
- Parking Type: Attached Garage, Driveway, On Street
- Garage Description: Garage - Front Entry, Garage Door Opener, Inside Access
Location
- Area: Evesham Twp (20313)
- Municipality: EVESHAM TWP
- County: BURLINGTON
- Subdivision: COLTS RUN
- Cross Streets: Harness
- Driving Directions: Evesboro Medford Road to Harness Road, left onto Colts Gait road to #7
School Information
- School District: Lenape Regional High
- Elementary School: Frances Demasi E.S.
- Middle School: Marlton Middle M.S.
- High School: Cherokee H.S.
Community
- Association: Yes
- Assoc. Name: MED-EVES HOA
- Assoc. Fees Include: Common Area Maintenance
Heating & Cooling
- Central air: Yes
- Cooling Type: Central A/C
- Cooling Fuel: Electric
- Heating Type: Forced Air
- Heating Fuel: Natural Gas
- Water Heater: Natural Gas
Utilities
- Sewer: Public Sewer
- Water: Public
Structural Information
- Architectural Style: Traditional
- Structure Type: Detached
- Construction: Stone, Vinyl Siding
- Basement: Yes
- Basement Desc.: Full, Unfinished
- Foundation: Concrete Perimeter
- Roof: Shingle
- Stories Description: Lower 1, Main, Upper 1
- Square Feet: 2,246
- Sq. Ft. Source: Estimated
- Living Area: 2,246 Sq. Ft.
- Finished Above Grnd: 2,246 Sq. Ft.
- Year Built: 2000
- Year Built Source: Estimated
- Property Condition: Excellent
Additional Structures
- Other Structures: Shed
Lot Features
- Lot Size (Acres): 0.2
- Lot Size (Sq. Ft.): 8,712
- Lot Size Source: Estimated
- Zoning: LD
- Lot Description: Cleared, Front Yard, Rear Yard, SideYard(s)
- Fencing (Description): Fully
Financial Considerations
- Price Per Sq. Ft.: $284.95
- Association Fee: $193
- Assoc Fee Freq.: Semi-Annually
- Assessment Year: 2025
- County Tax Freq: Annually
- Tax w/Assessment: $335,000
- Tax Amount: $12,357
- Tax Year: 2025
- Terms: Standard Sale
- Tax Total Finished Sq. Ft.: 2246
Disclosures and Reports
- Ownership: Fee Simple
- Exclusions: Washer & Dryer
- Inclusions: Kitchen refrigerator, range, dishwasher, microwave
- Lot Number: 3
Listed by Century 21 Alliance-Medford, Margaret Willwerth
Sold by BHHS Fox & Roach-Medford, Andrea N Levas

Get Pre-Approved Today
Schools
Schools serving 7 Colts Gait Rd
School Districts:Evesham Township School District, Lenape Regional School District
| Name | Grades | Distance |
|---|---|---|
Frances Demasi Elementary School 199 Evesboro Medford Rd, Evesham, NJ 08053 | K-5 | 0.2 mi |
Frances Demasi Middle School 199 Evesboro Medford Rd, Evesham, NJ 08053 | 6-8 | 0.2 mi |
Cherokee High School 120 Tomlinson Mill Road, Evesham, NJ 08053 | 9-12 | 2.2 mi |
Disclaimer:
School attendance boundaries provided by ATTOM Data Solutions and are for reference only. Contact the school directly to verify enrollment eligibility.
Price & Sales History for 7 Colts Gait Rd
Date
Details
Price
Change
Source
8/13/2026
Sold
$667,500
4.3%
MLS
3/20/2026
Listed
$640,000
—
MLS
Disclaimer: Historical sales information is derived from public records provided by the county offices. Information is not guaranteed and should be independently verified.
7 Colts Gait Road, Evesham, NJ 08053 (MLS# NJBL2107242) is a Single Family property that was sold at $667,500 on August 13, 2026. Want to learn more about 7 Colts Gait Road? Do you have questions about finding other Single Family real estate for sale in Evesham? You can browse all Evesham real estate or contact a Coldwell Banker agent to request more information.