This is a carousel with tiles that activate property listing cards. Use the previous and next buttons to navigate.
1/1
$400,000
This is a carousel with tiles that activate property listing cards. Use the previous and next buttons to navigate.
1/1
Property Description
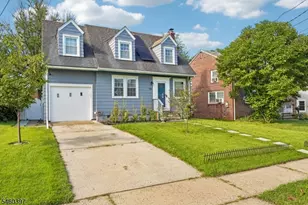
Welcome to this charming 4 bed, 2 full bath Cape Cod tucked on a quiet tree-lined street in one of Ewing's most sought-after neighborhoods. This spacious, sun-filled home features brand new refinished hardwood floors & a functional, flexible layout. The main level offers a large living room, an eat-in kitchen with newer stainless steel appliances, two bedrooms, & a full bathroom with updated tub/shower install (2025) -- ideal for one-level living, guests, or a home office. Upstairs, you'll find two additional big bedrooms providing flexibility & privacy, complete with Luxury Vinyl Plank flooring throughout (2023). The massive finished basement with high ceilings provides valuable additional living space for entertaining, a home gym, or storage -- plus another full bathroom & a newer washer/dryer (2023). Outside, enjoy a huge private backyard & patio, ideal for outdoor dining & entertaining, & a nice lot offering potential for future expansion. Additional highlights include newer Water Heater (2022), newer HVAC with Central Air + Natural Gas Furnace (2021), public water & sewer, & a paved double-wide driveway with plenty of parking. Perfectly located located near schools, shopping, dining, & major highways, you won't want to miss this one!
Full Property Details
Full Property Details for 120 Allison Ave
General
- Sold For: $400,000
- Taxes: $6,992 (2025)
- Status: Closed
- Type: Single Family
- Source: BrightMLSTriStates
- MLS ID: NJME2081590
- Added to Site: 48 day(s) ago
Interior
- Number of Rooms: 10
- Rooms/Areas: Living Room, Primary Bedroom, Bedroom 2, Bedroom 3, Bedroom 4, Kitchen, Basement, Laundry, Recreation Room, Utility Room, Bathroom 2, Primary Bathroom
- Interior Features: Kitchen - Eat-In, Bathroom - Tub Shower, Bathroom - Walk-In Shower, Built-Ins, Combination Kitchen/Dining, Entry Level Bedroom, Family Room Off Kitchen, Pantry, Wood Floors
- Appliances: Dishwasher, Dryer, Freezer, Oven/Range - Gas, Range Hood, Refrigerator, Stainless Steel Appliances, Washer, Water Heater
- Flooring: Ceramic Tile, Hardwood, Luxury Vinyl Plank
Rooms
Bathrooms
- Total Bathrooms: 2
- Full Bathrooms: 2
- Main Floor Baths: 1
- Main - Full Baths: 1
- Lower Floor Baths: 1
- Lower - Full Baths: 1
Bedrooms
- Total Bedrooms: 4
- Bedrooms Upper: 2
- Bedrooms Main & Up: 2
Other Rooms
- Laundry: Basement
Exterior
- Porch/Patio/Deck: Patio(s)
Parking
- Total Spaces: 4
- Parking Features: Asphalt Driveway, Paved Driveway
- Parking Type: Driveway
Location
- Area: Ewing Twp (21102)
- Municipality: EWING TWP
- County: MERCER
- Development Name: Brae Burn Heights
- Subdivision: Brae Burn Heights
- Cross Streets: Buttonwood
- Driving Directions: Parkside to Buttonwood to Allison
School Information
- School District: Ewing Township
- Middle School: Gilmore J Fisher
- High School: Ewing
Heating & Cooling
- Central air: Yes
- Cooling Type: Central A/C
- Cooling Fuel: Natural Gas
- Heating Type: Forced Air
- Heating Fuel: Natural Gas
- Water Heater: Natural Gas
Utilities
- Sewer: Public Sewer
- Water: Public
Structural Information
- Architectural Style: Cape Cod
- Structure Type: Detached
- Construction: Aluminum Siding
- Basement: Yes
- Basement Desc.: Full, Heated, Windows, Sump Pump, Interior Access
- Foundation: Block
- Roof: Shingle
- Stories Description: Lower 1, Main, Upper 1
- Square Feet: 1,311
- Sq. Ft. Source: Assessor
- Living Area: 1,311 Sq. Ft.
- Finished Above Grnd: 1,311 Sq. Ft.
- Year Built: 1960
- Year Built Source: Estimated
Unit Information
Unit 1
- Bathrooms-Lower: 1
Lot Features
- Lot Size (Acres): 0.18
- Lot Size (Sq. Ft.): 7,626
- Lot Size Source: Estimated
- Lot Dimensions: 80 x 95
- Zoning: R-2
Financial Considerations
- Price Per Sq. Ft.: $293.67
- Assessment Year: 2025
- County Tax Freq: Annually
- Tax w/Assessment: $172,600
- Tax Amount: $6,992
- Tax Year: 2025
- Tax Total Finished Sq. Ft.: 1311
Disclosures and Reports
- Ownership: Fee Simple
- Inclusions: Washer, Dryer, Dishwasher, Stove, Refrigerator, Blinds, Garbage Storage Unit
- Lot Number: 342
Listed by NextHome Peninsula Realty Group, Taylor Chalmers
Sold by Non Subscribing Office, NON MEMBER

Get Pre-Approved Today
Schools
Schools serving 120 Allison Ave
School District:Ewing Township School District
| Name | Grades | Distance |
|---|---|---|
Parkway Elementary School, Ewing Township, NJ 446 Parkway Avenue, Ewing Township, NJ 08618 | PK-5 | 1.1 mi |
Wl Antheil Elementary School 339 Ewingville Road, Ewing Township, NJ 08638 | PK-5 | 1.1 mi |
Francis Lore Elementary School 13 Westwood Drive, Ewing Township, NJ 08628 | PK-5 | 3.8 mi |
Gilmore J Fisher Middle School 1325 Lower Ferry Road, Ewing Township, NJ 08618 | 6-8 | 1.7 mi |
Ewing High School 900 Parkway Ave, Ewing Township, NJ 08618 | 9-12 | 1.1 mi |
Disclaimer:
School attendance boundaries provided by ATTOM Data Solutions and are for reference only. Contact the school directly to verify enrollment eligibility.
Price & Sales History for 120 Allison Ave
Date
Details
Price
Change
Source
9/01/2026
Sold
$400,000
3.9%
MLS
8/06/2026
Listed
$385,000
—
MLS
Disclaimer: Historical sales information is derived from public records provided by the county offices. Information is not guaranteed and should be independently verified.
120 Allison Avenue, Ewing Township, NJ 08638 (MLS# NJME2081590) is a Single Family property that was sold at $400,000 on September 01, 2026. Want to learn more about 120 Allison Avenue? Do you have questions about finding other Single Family real estate for sale in Ewing Township? You can browse all Ewing Township real estate or contact a Coldwell Banker agent to request more information.