Full Property Details for 18 Rockland Rd
General
- Sold For: $450,000
- Taxes: $9,920 (2025)
- Status: Closed
- Type: Single Family
- Source: BrightMLSTriStates
- MLS ID: NJME2079936
- Added to Site: 93 day(s) ago
Interior
- Interior Features: Ceiling Fan(s)
- Fireplace: Yes
- Number of Fireplaces: 1
- Fireplace(s): Brick, Brick
- Appliances: Dishwasher, Oven/Range - Gas, Washer, Dryer, Refrigerator
Rooms
- Total Bathrooms: 2
- Full Bathrooms: 2
- Upper Floor Baths: 1
- Upper - Full Baths: 1
- Main Floor Baths: 1
- Main - Full Baths: 1
- Total Bedrooms: 4
- Bedrooms Upper: 2
- Bedrooms Main & Up: 2
Exterior
- Exterior Features: Exterior Lighting, Sidewalks, Street Lights
- Porch/Patio/Deck: Deck(s)
Parking
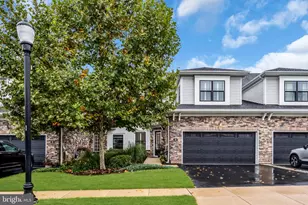
- Garage: Yes
- Garage Spaces: 2
- Total Spaces: 2
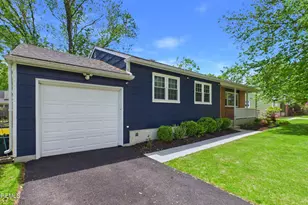
- Parking Type: Attached Garage, Driveway, Other
- Garage Description: Garage Door Opener, Inside Access
Location
- Area: Ewing Twp (21102)
- Municipality: EWING TWP
- County: MERCER
- Development Name: Hillwood Manor
- Subdivision: Hillwood Manor
- Cross Streets: Nancy Lane
- Driving Directions: Use GPS for 18 Rockland Road, Ewing.
- Direction Faces: South
School Information
- School District: Ewing Township
Heating & Cooling
- Central air: Yes
- Cooling Type: Central A/C
- Cooling Fuel: Electric
- Heating Type: Forced Air
- Heating Fuel: Natural Gas
- Water Heater: Natural Gas
Utilities
- Sewer: Public Sewer
- Water: Public
- Utility Description: Cable TV
Structural Information
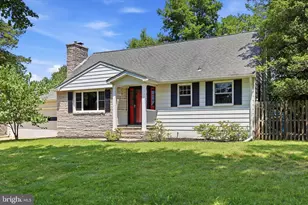
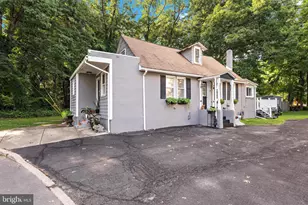
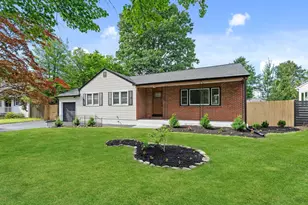
- Architectural Style: Cape Cod
- Structure Type: Detached
- Construction: Vinyl Siding, Stone
- Basement: Yes
- Basement Desc.: Full, Partially Finished
- Foundation: Brick/Mortar
- Roof: Shingle
- Stories Description: Main, Upper 1
- Square Feet: 1,632
- Sq. Ft. Source: Assessor
- Living Area: 1,632 Sq. Ft.
- Finished Above Grnd: 1,632 Sq. Ft.
- Year Built: 1962
- Year Built Source: Estimated
- Property Condition: Good
Additional Structures
Lot Features
- Lot Size (Acres): 0.23
- Lot Size (Sq. Ft.): 10,000
- Lot Size Source: Estimated
- Lot Features: Front Yard, Rear Yard, Level
- Zoning: R-2
- Lot Description: Front Yard, Rear Yard, Level
- Fencing (Description): Other
Financial Considerations
- Price Per Sq. Ft.: $254.29
- Assessment Year: 2025
- County Tax Freq: Annually
- Tax w/Assessment: $244,900
- Tax Amount: $9,920
- Tax Year: 2025
- Tax Total Finished Sq. Ft.: 1632
Disclosures and Reports
- Ownership: Fee Simple
- Exclusions: None
- Inclusions: Refrigerator, Washer, Dryer, Shed, Pergola and Swing set, all in as-in condition with no monetary value.
- Lot Number: 43
Listed by Keller Williams Real Estate - Newtown, Jessica McLellan and Keller Williams Real Estate - Newtown, Graceann Tinney
Sold by Garcia Realtors, Stefhany Mendez