
This is a carousel with tiles that activate property listing cards. Use the previous and next buttons to navigate.
1/34
$579,900 Just Listed
This is a carousel with tiles that activate property listing cards. Use the previous and next buttons to navigate.
1/34
Property Description
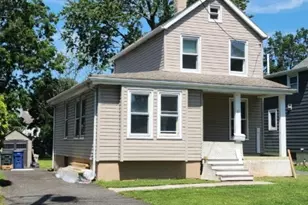
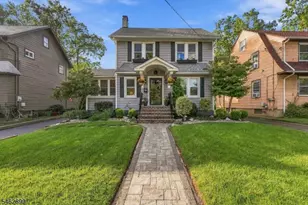
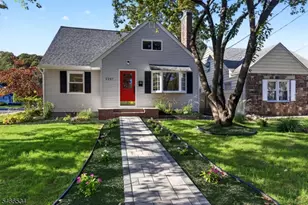
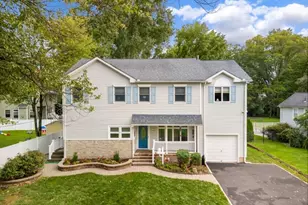
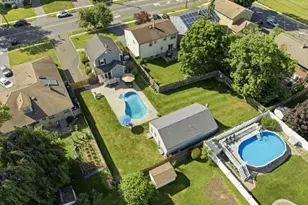
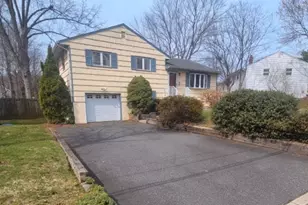
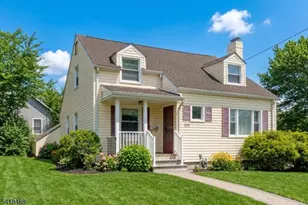
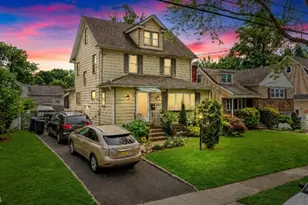
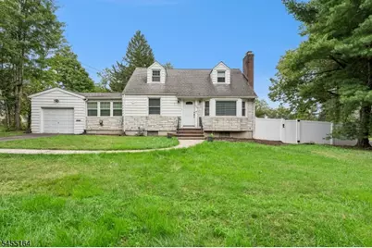
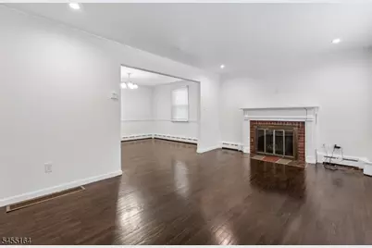
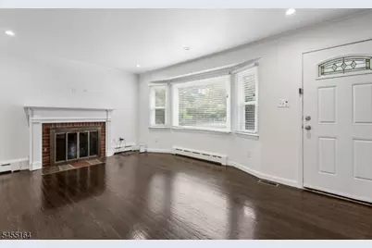
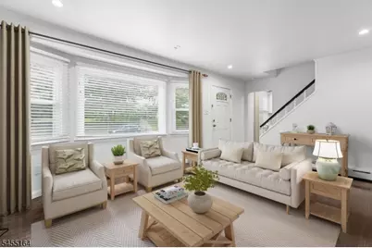
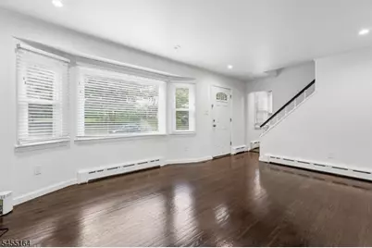
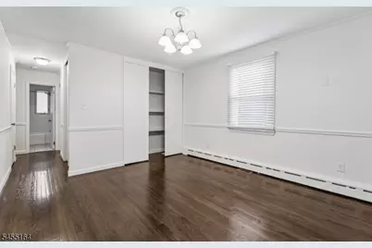
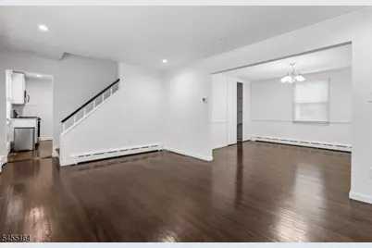
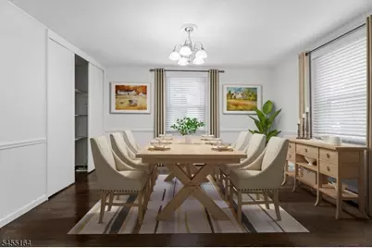
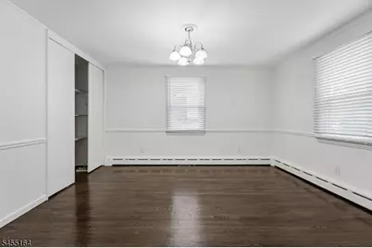
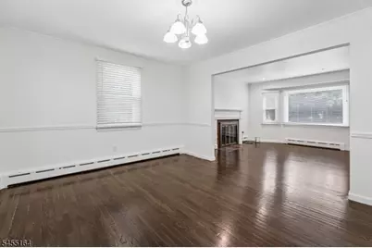
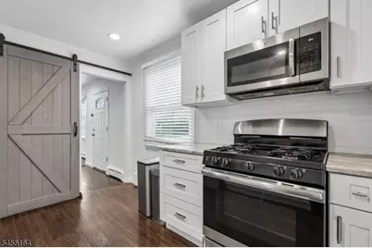
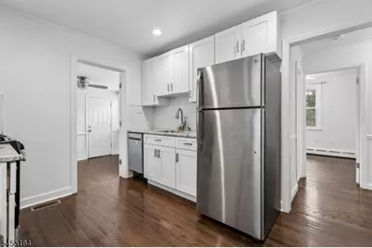
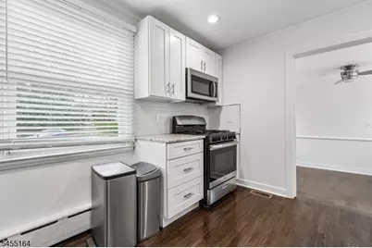
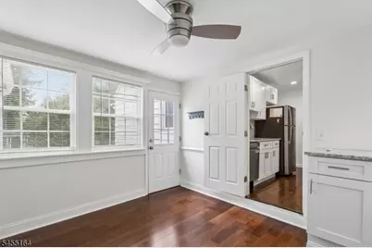
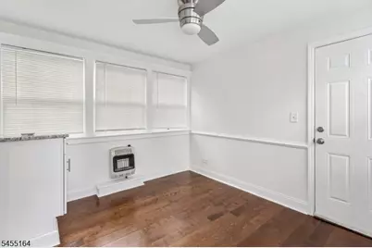
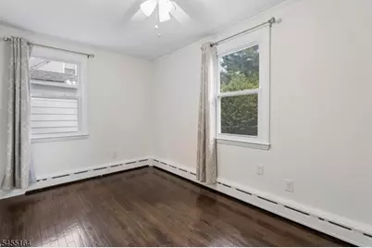
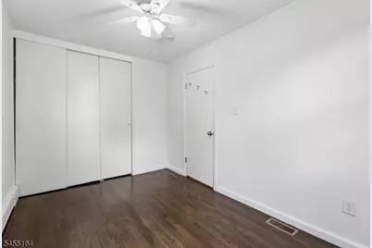
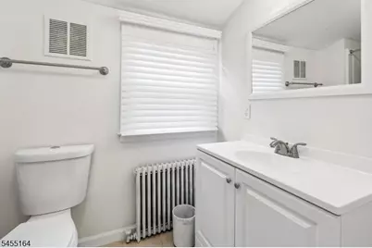
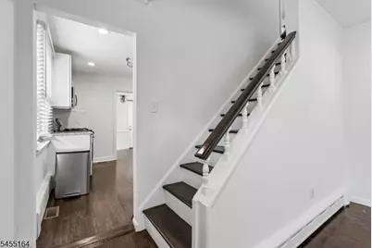
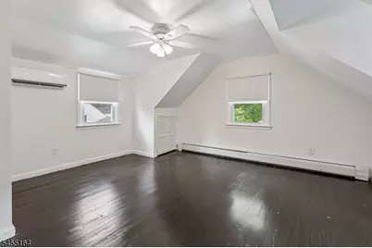
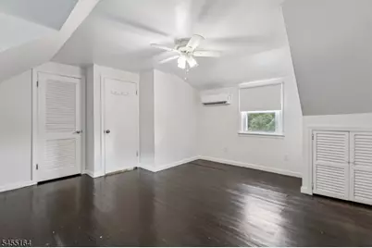
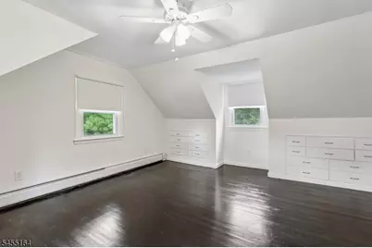
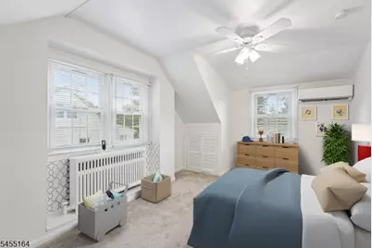
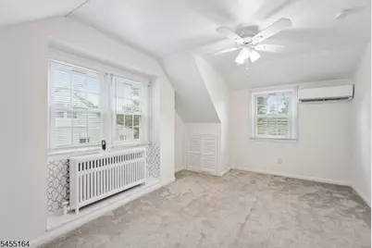
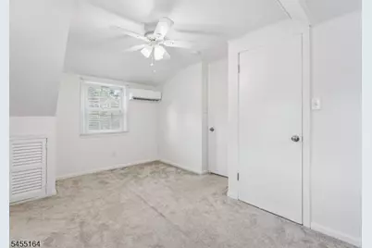
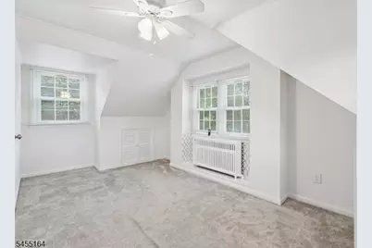
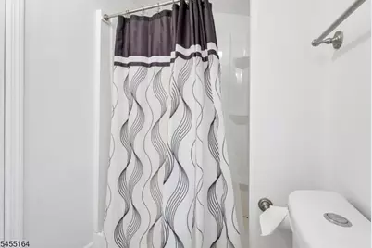
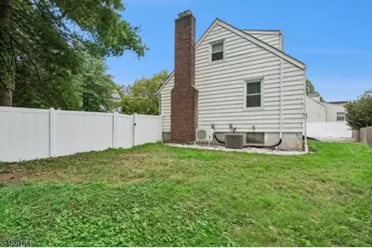
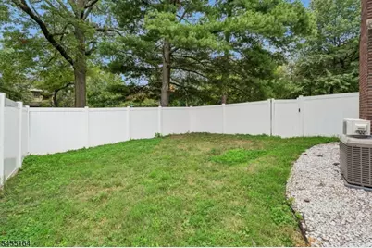
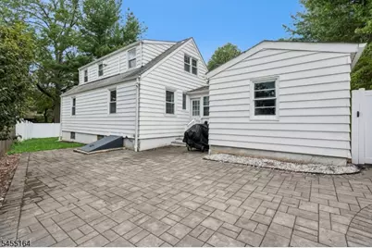
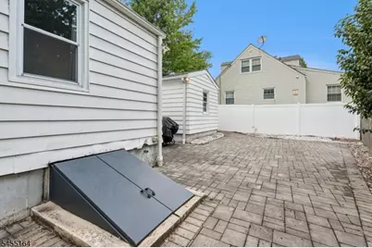
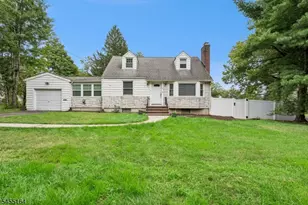
Come discover a warm and inviting three-bedroom, two-bathroom home in a quiet Fanwood neighborhood. With comfortable living spaces, a newly renovated kitchen, and a versatile layout, this home offers the perfect blend of charm, functionality, and convenience.The spacious living room and dining room provide a welcoming setting for relaxing at home or entertaining. Upstairs, you'll find the primary bedroom, a second bedroom, and a full bathroom. The third bedroom is conveniently located on the first floor alongside the second full bathroom, offering wonderful flexibility for guests, a home office, or anyone who prefers first-floor living.The beautifully renovated kitchen opens to a flexible bonus area that can easily serve as a cozy eat-in kitchen, mudroom, or extra storage space. The unfinished basement adds even more possibilities for your creative ideas, whether you need space for hobbies, recreation, or storage.Outside, enjoy the benefits of a corner property with a well-maintained lawn, patio, and privacy fence an inviting space to relax, enjoy your morning coffee, or gather with friends on a beautiful day.Set in a peaceful residential neighborhood, this home is conveniently located near NYC transportation, local schools, parks, shopping, dining, and all that Fanwood has to offer. Come see why this charming home could be the perfect place to call your next home!
Full Property Details
Full Property Details for 164 Watson Rd
General
- Price: $579,900
- Taxes: $10,817 (2025)
- Status: Active
- Type: Single Family
- Source: Garden_State
- MLS ID: 4048131
- Updated: 8/21/2026
- Added to Site: 1 day(s) ago
Interior
- Number of Rooms: 7
- 2nd Floor/Level 2: 2 Bedrooms, Bath Main
- 1st Floor/Level 1: 1 Bedroom, Bath Main, Dining Room, Kitchen, Living Room, Sunroom
- Lower Level: Laundry Room
- Number of Fireplaces: 1
- Fireplace(s): Gas Ventless, Living Room
- Appliances: Dishwasher, Dryer, Microwave, Gas Range and Oven, Refrigerator, Washer
- Flooring: Wood
Rooms
Bathrooms
- Total Bathrooms: 2
- Full Bathrooms: 2
Bedrooms
- Total Bedrooms: 3
- Bedroom 1: 17 x 15, Second
- Bedroom 2: 17 x 10, Second
- Bedroom 3: 13 x 8, First
Other Rooms
- Living Room: 17 x 12, First
- Kitchen: Galley Type, 11 x 10, First
- Dining Room: Formal Dining Room, 14 x 12, First
- Porch: First
Exterior
- Exterior Features: Barbecue, Patio
Parking
- Garage: Yes
- Garage Spaces: 1
- Garage Description: Attached Garage
Location
- County: Union
- Driving Directions: South Ave. , Martine, Watson or Midway, Forest, Watson
School Information
- Elementary School: Brunner
- Middle School: Nettingham MS
- High School: ScotchPlns
Heating & Cooling
- Cooling Type: Central Air Conditioning
- Heating Type: Baseboard - Cast Iron
- Heating Fuel: Natural Gas
- Water Heater: Gas
Utilities
- Sewer: Public Sewer
- Water: Public Water
- Utility Description: Natural Gas, Cable TV Available, Fiber Optic Available, Garbage Extra Charge
Structural Information
- Architectural Style: Cape Cod
- Basement: Yes
- Basement Desc.: Bilco-Style Door, Unfinished
- Roof: Asphalt Shingles
- Year Built: 1952
Lot Features
- Lot Size (Acres): 0.16
- Lot Size: 66 x 107
- Driveway/Sidewalk: 1 Car Width
- Lot Description: Corner
Financial Considerations
- Assessment Amount: $346,700
- Land Assmt: $195,700
- Tax Amount: $10,817
- Tax Year: 2025
Disclosures and Reports
- Ownership: Fee Simple
- Disclosures: Yes
- APN: 2905-00035-0000-00010-0000-
- Block: 35
- Lot Number: 10
Buyer's Brokerage Compensation: Contact Listing Agent
Not binding unless confirmed by separate agreement among applicable parties.
Get Pre-Approved Today
Schools
Schools serving 164 Watson Rd
School District:Scotch Plains-Fanwood Regional School District
| Name | Grades | Distance |
|---|---|---|
Malcolm E Nettingham Middle School 580 Park Avenue, Scotch Plains, NJ 07076 | 5-8 | 0.5 mi |
Howard B. Brunner Elementary School 721 Westfield Road, Scotch Plains, NJ 07076 | PK-4 | 0.6 mi |
Scotch Plains Fanwood High School 667 Westfield Road, Scotch Plains, NJ 07076 | 9-12 | 0.8 mi |
Disclaimer:
School attendance boundaries provided by ATTOM Data Solutions and are for reference only. Contact the school directly to verify enrollment eligibility.
Price & Sales History for 164 Watson Rd
Date
Details
Price
Change
Source
8/21/2026
Listed
$579,900
70.56%
MLS
1/13/2020
Sold
$340,000
—
Public Record
Disclaimer: Historical sales information is derived from public records provided by the county offices. Information is not guaranteed and should be independently verified.
Tax History
Tax History for 164 Watson Rd
Year
Property Taxes
Change
Tax Assessment
Change
2025
$10,817
11%
$346,700
—
2022
$9,732
—
$346,700
1%
2022
$9,703
2%
$342,600
—
2021
$9,521
-19%
$342,600
325%
2019
$11,808
1%
$80,600
—
2018
$11,720
2%
$80,600
—
2017
$11,479
3%
$80,600
—
2016
$11,134
4%
$80,600
—
2015
$10,673
4%
$80,600
—
2013
$10,214
—
$80,600
—
Disclaimer: Historical tax information is derived from public records provided by the county offices. Information is not guaranteed and should be independently verified.
Estimate the Cost
Estimate the Cost for 164 Watson Rd
164 Watson Rd, Fanwood, NJ 07023 (MLS# 4048131) is a Single Family property with 3 bedrooms and 2 full bathrooms. 164 Watson Rd is currently listed for $579,900 and was received on August 21, 2026. This property is listed by Shari Kopla from our Westfield Office.Want to learn more about 164 Watson Rd? Do you have questions about finding other Single Family real estate for sale in Fanwood? You can browse all Fanwood real estate or contact a Coldwell Banker agent to request more information.