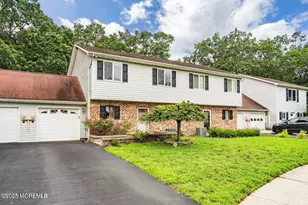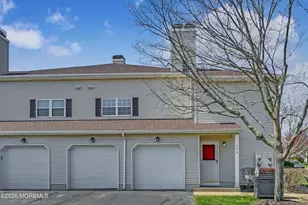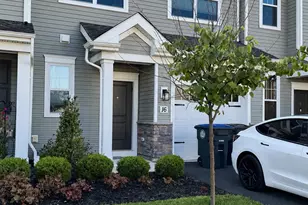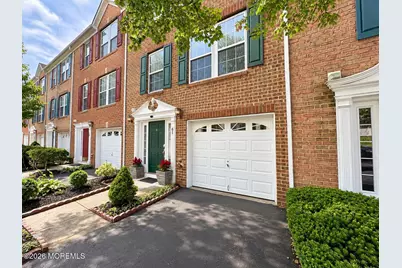
This is a carousel with tiles that activate property listing cards. Use the previous and next buttons to navigate.
1/19
$3,500
This is a carousel with tiles that activate property listing cards. Use the previous and next buttons to navigate.
1/19
Property Description
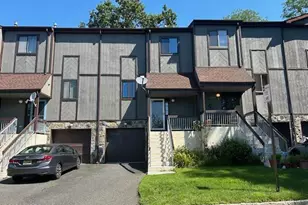
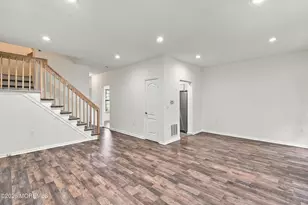
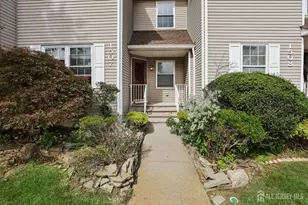
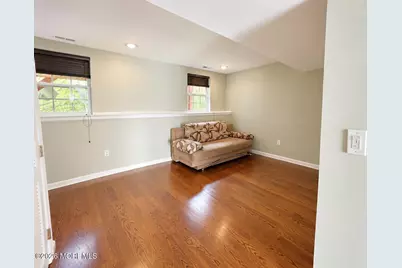
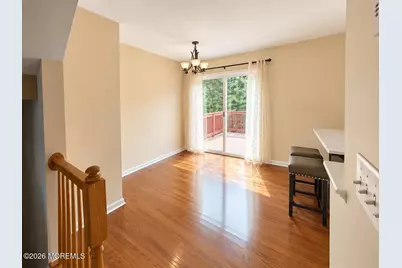
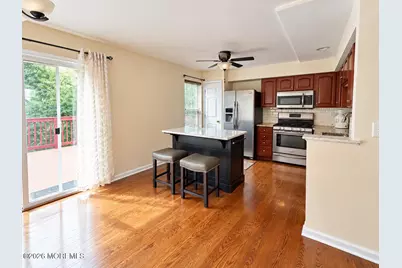
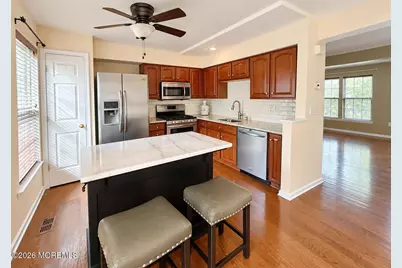
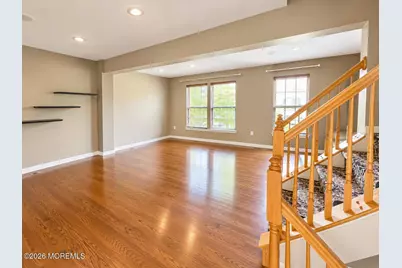
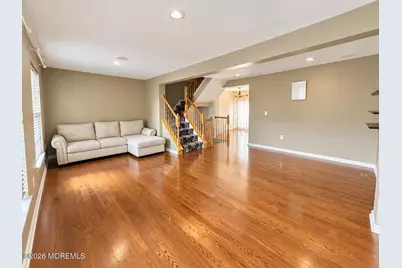
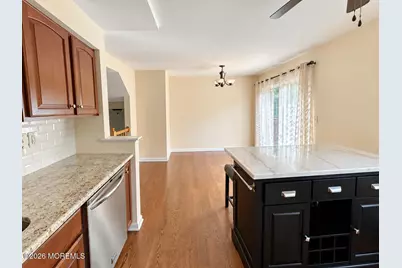
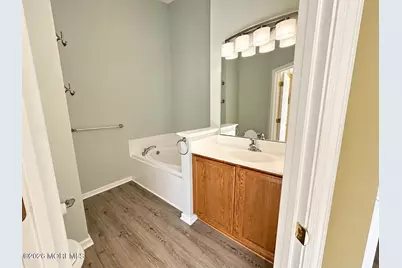
Lovely townhome in desirable Cedar Glen. The first floor features a den or flex space, a half bathroom, and access to the attached one-car garage. On the second floor, you will find an updated kitchen with room for dining, a large living room, and sliders leading out to a deck with a staircase to the ground level below. The third floor boasts three bedrooms, including a large primary suite with a walk-in closet and an en-suite bathroom complete with a soaking tub and shower. There is also an additional full bathroom just down the hall. The neighborhood features plenty of extra parking, tennis and basketball courts, and sidewalks.
Full Property Details
Full Property Details for 61 Saxton Rd
General
- Rent: $3,500
- Status: Active
- Type: Townhouse
- Source: Monmouth
- MLS ID: 22630387
- Updated: 10/4/2026
- Added to Site: 16 day(s) ago
Rental Information
- Complex Features: Baseketball Court
- Lease Terms: Annual, Multi-Year
- Date Available: 9/25/2026
Interior
- Number of Rooms: 7
- Furnishings: Unfurnished
- Flooring: Wood
Rooms
Bathrooms
- Total Bathrooms: 3
- Full Bathrooms: 2
- Half Bathrooms: 1
- Bathrooms-L3: 2
- Bathrooms-L1: 1
Bedrooms
- Total Bedrooms: 3
Other Rooms
- Kitchen: Center Island, Eat-In, Newer
Additional Information
- Shared Amenities: Tennis Court(s), Basketball Court
Exterior
- Exterior Features: Deck
Parking
- Garage: Yes
- Attached garage: Yes
- Garage Spaces: 1
- Parking Features: Driveway, Off-Street, On-Street, Guest
- Garage Description: Attached
Location
- Area: Howell (HOW)
- Municipality: Howell (HOW)
- County: Monmouth
- Subdivision: Cedar Glen
Community
- Association: Yes
- Assoc. Fees Include: Trash, Lawn Maintenance, Snow Removal
- Pets Allowed: Yes
Heating & Cooling
- Central air: Yes
- Air Conditioning: Yes
- Cooling Type: Central Air Conditioning
- Heating Type: Forced Air
Utilities
- Sewer: Public Sewer
- Water: Public
- Water/Sewer: Public Sewer, Public Water
Structural Information
- Square Feet: 1,640
- Year Built: 2004
Lot Features
- Lot Size (Acres): 0.01
- Lot Size (Sq. Ft.): 435.6
Financial Considerations
- Price Per Sq. Ft.: $2.13
- Security Deposit: $112
- Terms: Appl Req'd, Credit Report, Security Deposit
- Pays Electric: Tenant
- Pays Water: Tenant
Disclosures and Reports
- Exclusions: personal property
- Property ID: 21-00050-02-00099-0000-C0039
- Section: None
Listed by RE/MAX Revolution, Abbey Lanz
Schools
Schools serving 61 Saxton Rd
School Districts:Howell Township School District, Freehold Regional School District
| Name | Grades | Distance |
|---|---|---|
Newbury Elementary School 179 Newbury Road, Howell Township, NJ 07731 | K-5 | 3.1 mi |
Land O'Pines Elementary School 81 Windeler Road, Howell Township, NJ 07731 | K-5 | 3.6 mi |
Ardena Elementary School 355 Adelphia Road, Farmingdale, NJ 07727 | K-5 | 3.8 mi |
Howell Twp M S North 501 Squankum Yellowbrook Road, Farmingdale, NJ 07727 | 6-8 | 2.2 mi |
Howell High School 405 Squankum Yellowbrook Road, Farmingdale, NJ 07727 | 9-12 | 1.8 mi |
Disclaimer:
School attendance boundaries provided by ATTOM Data Solutions and are for reference only. Contact the school directly to verify enrollment eligibility.
Price History for 61 Saxton Rd
Date
Details
Price
Change
Source
9/25/2026
Listed
$3,500
—
MLS
Disclaimer: Historical sales information is derived from public records provided by the county offices. Information is not guaranteed and should be independently verified.

61 Saxton Road, Farmingdale, NJ 07727 (MLS# 22630387) is a Townhouse property with 3 bedrooms, 2 full bathrooms and 1 partial bathroom. 61 Saxton Road is currently listed for rent at $3,500 and was received on September 25, 2026. Want to learn more about 61 Saxton Road? Do you have questions about finding other real estate for sale or rent in Farmingdale? You can browse all Farmingdale rentals or contact a Coldwell Banker agent to request more information.