
This is a carousel with tiles that activate property listing cards. Use the previous and next buttons to navigate.
1/1
$949,000
This is a carousel with tiles that activate property listing cards. Use the previous and next buttons to navigate.
1/1
Property Description
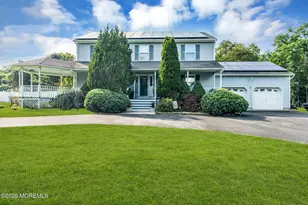
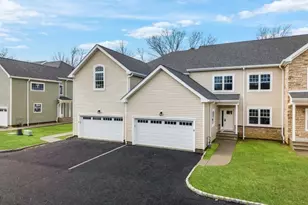
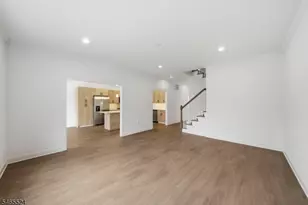
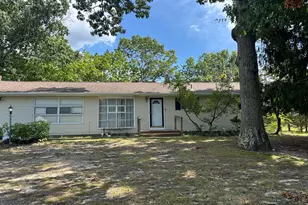
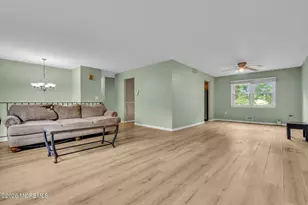
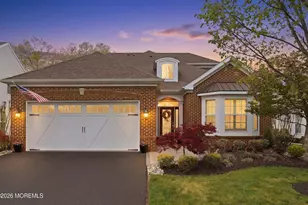
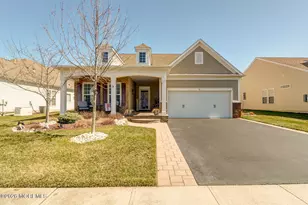
Welcome to Equestra at Colts Neck Crossing 55+ Community and this wonderful 4 bedroom, 3 bath, 2 story Lassiter Loft model home. This expanded living room with indoor sunroom doubles as extra open flexible space overlooking the well manicured rear patio and premium lot backing up to the woods.. The many features this home has to offer include a 2 car garage, 2 zone A/C, whole home generator, fireplace, and new hot water heater. This Community has so many amenities including outdoor and indoor pools, 3 tennis courts, 6 pickleball courts, bocce courts, firepits, large patios with grills. The Clubhouse features, a Ballroom, fitness center, card rooms, Paddock room with pool tables, poker tables, and a bar area.. Close to all major highways, minutes to the Jersey Shore Beaches and shopping.
Full Property Details
Full Property Details for 80 E Bosworth Blvd
General
- Sold For: $949,000
- HOA FEE: $425/month
- Taxes: $14,099 (2025)
- Status: Closed
- Type: Single Family
- Source: Monmouth
- MLS ID: 22614701
- Added to Site: 99 day(s) ago
Rental Information
- Complex Features: Association, Clubhouse, Common Access, Common Area, Community Room, Controlled Access, Exercise Room, Hot Tub, Jogging Path, Playground, Pool, Professional Management, Security Guard, Swimming, Tennis Court, Bocci
Interior
- Number of Rooms: 11
- Interior Features: Attic with Pull-Down Stairs, Bonus Room, High Ceilings (9 Feet or More) First Floor, Decorative Molding, Recessed Lighting
- Number of Fireplaces: 1
- Flooring: Vinyl Plank, Vinyl, Ceramic Tile, Tile
Rooms
Bathrooms
- Total Bathrooms: 3
- Full Bathrooms: 3
- Bathrooms-L2: 1
- Bathrooms-L1: 2
Bedrooms
- Total Bedrooms: 4
Other Rooms
- Foyer/Entry: Closet(s), Decorative Molding
- Family Room: Gas Fireplace
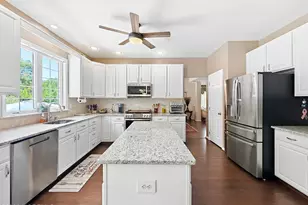
- Kitchen: Center Island, Dinette, Eat-In, Ceramic Flooring, Granite/Stone Counter
Additional Information
- Shared Amenities: Tennis Court(s), Spa/Hot Tub, Pickleball Court, Management, Controlled Access, Association, Exercise Room, Community Room, Common Access, Swimming, Pool, Clubhouse, Common Area, Jogging Path, Playground, Bocci
- Pool: Yes
- Pool Description: In-Ground
- Security/Safety: Security Guard
- Allowable: Cats, Dogs, Rentals, Pet Size Limit
Parking
- Garage: Yes
- Attached garage: Yes
- Garage Spaces: 2
- Parking Features: Direct Access, Paved, Double Wide Drive, Driveway, On-Street
- Garage Description: Attached, Direct Entry
Location
- Area: Farmingdale (FAR)
- Municipality: Farmingdale (FAR)
- County: Monmouth
Community
- Association: Yes
- Assoc. Fees Include: Trash, Common Area, Lawn Maintenance, Management Fees, Pool, Snow Removal
- Pets Allowed: Yes
- Management Type: Professional (On-Site)
Heating & Cooling
- Central air: Yes
- Air Conditioning: Yes
- Cooling Type: Central Air Conditioning, Dual Zoned Air Conditioning
- Heating Type: Natural Gas, Forced Air
Utilities
- Sewer: Public Sewer
- Water: Public
- Water/Sewer: Public Sewer, Public Water
Structural Information
- Architectural Style: Detached
- Model: The Lassiter w/ Loft
- Exterior Const.: Cedar Shake, Stone
- Roof: Timberline, Shingle
- Square Feet: 2,980
- Living Area: 2,980 Sq. Ft.
- Year Built: 2013
Lot Features
- Lot Size (Acres): 0.18
- Lot Size (Sq. Ft.): 7,840.8
- Lot Features: Back to Woods, Dead End Street
- Zoning: Residential
Financial Considerations
- Price Per Sq. Ft.: $318.46
- Association Fee: $425
- Assoc Fee Freq.: Monthly
- Assessment Amount: $832,800
- Tax Amount: $14,099
- Tax Year: 2025
Disclosures and Reports
- Exclusions: Personal Belongings
- Inclusions: Washer, Wall Oven, Window Treatments, Timer Thermostat, Ceiling Fan(s), Countertop Range, Dishwasher, Dryer, Double Oven, Light Fixtures, Microwave, Refrigerator, Garbage Disposal, Garage Door Opener, Gas Cooking, Generator
- Property ID: 21-00182-0000-00454
- Section: None
Get Pre-Approved Today
Schools
Schools serving 80 E Bosworth Blvd
School Districts:Howell Township School District, Freehold Regional School District
| Name | Grades | Distance |
|---|---|---|
Ardena Elementary School 355 Adelphia Road, Farmingdale, NJ 07727 | K-5 | 2.1 mi |
Land O'Pines Elementary School 81 Windeler Road, Howell Township, NJ 07731 | K-5 | 4.3 mi |
Newbury Elementary School 179 Newbury Road, Howell Township, NJ 07731 | K-5 | 4.8 mi |
Howell Twp M S North 501 Squankum Yellowbrook Road, Farmingdale, NJ 07727 | 6-8 | 1.9 mi |
Howell High School 405 Squankum Yellowbrook Road, Farmingdale, NJ 07727 | 9-12 | 2.1 mi |
Disclaimer:
School attendance boundaries provided by ATTOM Data Solutions and are for reference only. Contact the school directly to verify enrollment eligibility.
Price & Sales History for 80 E Bosworth Blvd
Date
Details
Price
Change
Source
8/17/2026
Sold
$949,000
—
MLS
5/19/2026
Listed
$949,000
—
MLS
Disclaimer: Historical sales information is derived from public records provided by the county offices. Information is not guaranteed and should be independently verified.
80 E Bosworth Boulevard, Farmingdale, NJ 07727 (MLS# 22614701) is a Single Family property that was sold at $949,000 on August 17, 2026. This property was sold by Kathleen Printon from our Spring Lake Office.Want to learn more about 80 E Bosworth Boulevard? Do you have questions about finding other Single Family real estate for sale in Farmingdale? You can browse all Farmingdale real estate or contact a Coldwell Banker agent to request more information.