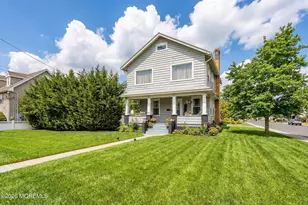
![[Address not provided], Farmingdale, NJ 07727 - Photo 2](https://m1.cbhomes.com/p/180/2701512R/C7E97404cDe8424/pds23tp.webp)
![[Address not provided], Farmingdale, NJ 07727 - Photo 3](https://m.cbhomes.com/p/180/2701512R/5bcC53F5532947C/pds23tp.webp)
![[Address not provided], Farmingdale, NJ 07727 - Photo 4](https://m1.cbhomes.com/p/180/2701512R/240eeAD58009450/pds23tp.webp)
![[Address not provided], Farmingdale, NJ 07727 - Photo 5](https://m.cbhomes.com/p/180/2701512R/dA614885De3d462/pds23tp.webp)
![[Address not provided], Farmingdale, NJ 07727 - Photo 6](https://m1.cbhomes.com/p/180/2701512R/957D736B87004f6/pds23tp.webp)
![[Address not provided], Farmingdale, NJ 07727 - Photo 7](https://m.cbhomes.com/p/180/2701512R/81e9fdD8283c4CD/pds23tp.webp)
![[Address not provided], Farmingdale, NJ 07727 - Photo 8](https://m1.cbhomes.com/p/180/2701512R/4aD2A1587077400/pds23tp.webp)
![[Address not provided], Farmingdale, NJ 07727 - Photo 9](https://m.cbhomes.com/p/180/2701512R/860c6f171FCF499/pds23tp.webp)
![[Address not provided], Farmingdale, NJ 07727 - Photo 10](https://m1.cbhomes.com/p/180/2701512R/92F67e51babD4B8/pds23tp.webp)
![[Address not provided], Farmingdale, NJ 07727 - Photo 11](https://m.cbhomes.com/p/180/2701512R/421E67563Ab34CC/pds23tp.webp)
![[Address not provided], Farmingdale, NJ 07727 - Photo 12](https://m1.cbhomes.com/p/180/2701512R/84eF7541Ccd64A1/pds23tp.webp)
![[Address not provided], Farmingdale, NJ 07727 - Photo 13](https://m.cbhomes.com/p/180/2701512R/E6840379e0aE46A/pds23tp.webp)
![[Address not provided], Farmingdale, NJ 07727 - Photo 14](https://m1.cbhomes.com/p/180/2701512R/b35c0b4f972547D/pds23tp.webp)
![[Address not provided], Farmingdale, NJ 07727 - Photo 15](https://m.cbhomes.com/p/180/2701512R/B47a8cbB522849e/pds23tp.webp)
![[Address not provided], Farmingdale, NJ 07727 - Photo 16](https://m1.cbhomes.com/p/180/2701512R/7d4F31d83E514EB/pds23tp.webp)
![[Address not provided], Farmingdale, NJ 07727 - Photo 17](https://m.cbhomes.com/p/180/2701512R/A7672F212Db5460/pds23tp.webp)
![[Address not provided], Farmingdale, NJ 07727 - Photo 18](https://m1.cbhomes.com/p/180/2701512R/708dd20a3b6941d/pds23tp.webp)
![[Address not provided], Farmingdale, NJ 07727 - Photo 19](https://m.cbhomes.com/p/180/2701512R/D90758bc4F01454/pds23tp.webp)
![[Address not provided], Farmingdale, NJ 07727 - Photo 20](https://m1.cbhomes.com/p/180/2701512R/abc38921144241b/pds23tp.webp)
![[Address not provided], Farmingdale, NJ 07727 - Photo 21](https://m.cbhomes.com/p/180/2701512R/96Cc725e37De4cE/pds23tp.webp)
![[Address not provided], Farmingdale, NJ 07727 - Photo 22](https://m1.cbhomes.com/p/180/2701512R/628a31f1b50B4E6/pds23tp.webp)
![[Address not provided], Farmingdale, NJ 07727 - Photo 23](https://m.cbhomes.com/p/180/2701512R/E3e746E62BB5464/pds23tp.webp)
![[Address not provided], Farmingdale, NJ 07727 - Photo 24](https://m1.cbhomes.com/p/180/2701512R/BC715F61516E41B/pds23tp.webp)
![[Address not provided], Farmingdale, NJ 07727 - Photo 25](https://m.cbhomes.com/p/180/2701512R/9494D8b7c2484D9/pds23tp.webp)
![[Address not provided], Farmingdale, NJ 07727 - Photo 26](https://m1.cbhomes.com/p/180/2701512R/68B57Ca82C3C45c/pds23tp.webp)
![[Address not provided], Farmingdale, NJ 07727 - Photo 27](https://m.cbhomes.com/p/180/2701512R/B1bf6A109C71417/pds23tp.webp)
![[Address not provided], Farmingdale, NJ 07727 - Photo 28](https://m1.cbhomes.com/p/180/2701512R/e50D50e2d4464E8/pds23tp.webp)
![[Address not provided], Farmingdale, NJ 07727 - Photo 29](https://m.cbhomes.com/p/180/2701512R/D93EC7Bb2DbB4d8/pds23tp.webp)
![[Address not provided], Farmingdale, NJ 07727 - Photo 30](https://m1.cbhomes.com/p/180/2701512R/96C4ca3e393d47D/pds23tp.webp)
![[Address not provided], Farmingdale, NJ 07727 - Photo 31](https://m.cbhomes.com/p/180/2701512R/fF271cF1226540C/pds23tp.webp)
![[Address not provided], Farmingdale, NJ 07727 - Photo 32](https://m1.cbhomes.com/p/180/2701512R/6556182765334A8/pds23tp.webp)
![[Address not provided], Farmingdale, NJ 07727 - Photo 33](https://m.cbhomes.com/p/180/2701512R/3ec152d56B83478/pds23tp.webp)
![[Address not provided], Farmingdale, NJ 07727 - Photo 34](https://m1.cbhomes.com/p/180/2701512R/9d7Db2Ba86Ea40B/pds23tp.webp)
![[Address not provided], Farmingdale, NJ 07727 - Photo 35](https://m.cbhomes.com/p/180/2701512R/EeE4C9Da5CEd4F0/pds23tp.webp)
![[Address not provided], Farmingdale, NJ 07727 - Photo 36](https://m1.cbhomes.com/p/180/2701512R/7Bd5f94178364ca/pds23tp.webp)
![[Address not provided], Farmingdale, NJ 07727 - Photo 37](https://m.cbhomes.com/p/180/2701512R/e6Fd452d8bA541c/pds23tp.webp)
![[Address not provided], Farmingdale, NJ 07727 - Photo 38](https://m1.cbhomes.com/p/180/2701512R/89c46dF2b555424/pds23tp.webp)
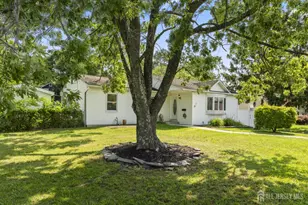

Date
Details
Price
Change
Source
7/30/2026
Listed
$524,900
—
MLS
Disclaimer: Historical sales information is derived from public records provided by the county offices. Information is not guaranteed and should be independently verified.

This is a carousel with tiles that activate property listing cards. Use the previous and next buttons to navigate.
![[Address not provided], Farmingdale, NJ 07727 - Photo 1](https://m.cbhomes.com/p/180/2701512R/8a4Cce3617ba482/pds23tp.webp)
$524,900
This is a carousel with tiles that activate property listing cards. Use the previous and next buttons to navigate.
Listed by Green Light Realty Llc
Green Light Realty Llc

 NMLS#: 1598647
| Name | Grades | Distance |
|---|---|---|
Farmingdale Elementary School 49 Academy Street, Farmingdale, NJ 07727 | PK-8 | 0.1 mi |
Howell High School 405 Squankum Yellowbrook Road, Farmingdale, NJ 07727 | 9-12 | 0.6 mi |
This is a carousel with tiles that activate property listing cards. Use the previous and next buttons to navigate.

This is a carousel with tiles that activate property listing cards. Use the previous and next buttons to navigate.


This is a carousel with tiles that activate property listing cards. Use the previous and next buttons to navigate.
This is a carousel with tiles that activate property listing cards. Use the previous and next buttons to navigate.
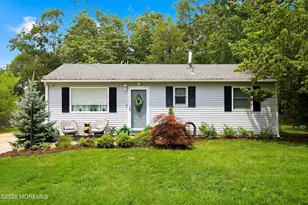
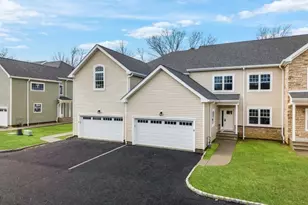
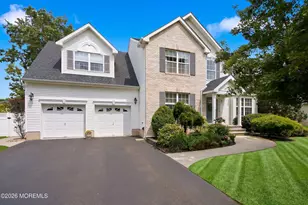
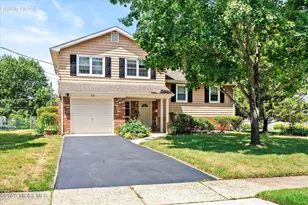
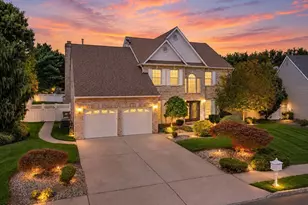
MLS# 2701512R, Farmingdale, NJ 07727 (MLS# 2701512R) is a Single Family property with 3 bedrooms and 1 full bathroom. MLS# 2701512R is currently listed for $524,900 and was received on July 28, 2026. Want to learn more about MLS# 2701512R? Do you have questions about finding other Single Family real estate for sale in Farmingdale? You can browse all Farmingdale real estate or contact a Coldwell Banker agent to request more information.