
This is a carousel with tiles that activate property listing cards. Use the previous and next buttons to navigate.
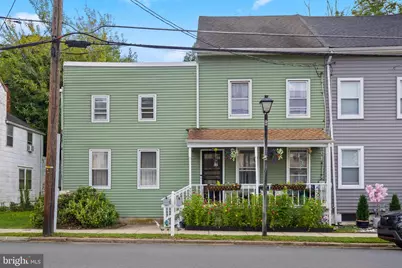
$450,000
This is a carousel with tiles that activate property listing cards. Use the previous and next buttons to navigate.

Full Property Details for 222 Washington St
General
- Sold For: $450,000
- Taxes: $7,269 (2025)
- Status: Closed
- Type: Multi-Family
- Source: BrightMLSPhilly
- MLS ID: NJBL2118976
Rental Information
- Lease Info: Owner Occupied
Interior
- Interior Features: Bathroom - Tub Shower, Built-Ins, Dining Area, Floor Plan - Traditional, Formal/Separate Dining Room, Kitchen - Country, Walk-in Closet(s), Window Treatments, Wood Floors
- Appliances: Built-In Range, Dryer, Oven - Self Cleaning, Oven/Range - Gas, Refrigerator, Washer
Exterior
- Exterior Features: Exterior Lighting, Play Area, Sidewalks
Parking
- Parking Features: Crushed Stone, Dirt Driveway, General Common Elements
- Parking Type: On Street
Location
- Area: Fieldsboro Boro (20314)
- Municipality: FIELDSBORO BORO
- County: BURLINGTON
- Driving Directions: Rt 130 to Washington St
School Information
- School District: Bordentown Regional School District
- Middle School: Bordentown Regional
- High School: Bordentown Regional H.S.
Heating & Cooling
- Central air: Yes
- Cooling Type: Central A/C, Ceiling Fan(s)
- Cooling Fuel: Natural Gas
- Heating Type: Baseboard - Hot Water
- Heating Fuel: Natural Gas
- Water Heater: Natural Gas
Utilities
- Sewer: Public Sewer
- Water: Public
Structural Information
- Architectural Style: Carriage House, Dwelling with Rental, Traditional
- Structure Type: Other
- Construction: Combination, Vinyl Siding
- Basement: Yes
- Basement Desc.: Interior Access, Sump Pump, Unfinished
- Foundation: Block
- Stories/Levels: 1
- Square Feet: 2,863
- Sq. Ft. Source: Estimated
- Living Area: 2,563 Sq. Ft.
- Finished Above Grnd: 2,563 Sq. Ft.
- Unfin. Above Grnd: 300 Sq. Ft.
- Year Built: 1910
- Year Built Source: Estimated
- Property Condition: Good
Unit Information
- Other Units: Unit 1, Unit 2
Additional Structures
- Other Structures: Carriage House
Lot Features
- Lot Size (Acres): 0.13
- Lot Size (Sq. Ft.): 5,445
- Lot Size Source: Assessor
- Lot Dimensions: 33.00 x 165.00
- Zoning: R-3
Financial Considerations
- Price Per Sq. Ft.: $175.58
- Assessment Year: 2025
- County Tax Freq: Annually
- Tax w/Assessment: $240,700
- Tax Amount: $7,269
- Tax Year: 2025
- Terms: Standard Sale
Disclosures and Reports
- Ownership: Fee Simple
- Inclusions: washer, dryer, ref, stove
- Lot Number: 9
Listed by ERA Central Realty Group - Bordentown, Anjani D Kumar
Sold by Elite Realtors of New Jersey, Hollie M Dodge
Listing agent
Anjani D Kumar
ERA Central Realty Group - Bordentown
Listing Office Email: jburke@eracentral.com

 NMLS#: 1598647
Schools serving 222 Washington St
| Name | Grades | Distance |
|---|---|---|
Mac Farland Intermediate School 87 Crosswicks Street, Bordentown, NJ 08505 | 4-5 | 1.3 mi |
Peter Muschal School 323 Ward Avenue, Bordentown, NJ 08505 | PK-3 | 2.6 mi |
Bordentown Reg Middle School 50 Dunns Mill Road, Bordentown, NJ 08505 | 6-8 | 0.9 mi |
222 Washington Street, Fieldsboro, NJ 08505 (MLS# NJBL2118976) is a Multi-Family property that was sold at $450,000 on October 08, 2026. Want to learn more about 222 Washington Street? Do you have questions about finding other Multi-Family real estate for sale in Fieldsboro? You can browse all Fieldsboro real estate or contact a Coldwell Banker agent to request more information.