This is a carousel with tiles that activate property listing cards. Use the previous and next buttons to navigate.
1/1
$490,000
This is a carousel with tiles that activate property listing cards. Use the previous and next buttons to navigate.
1/1
Property Description
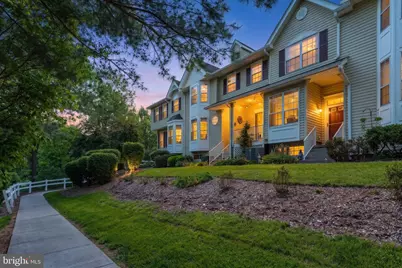
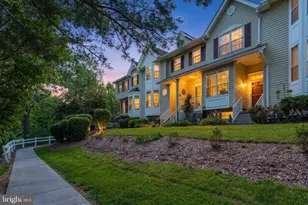
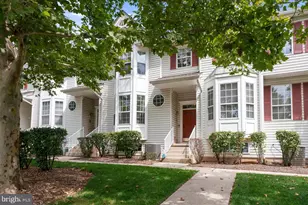
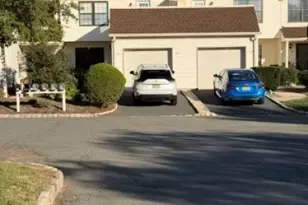
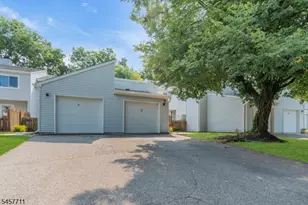
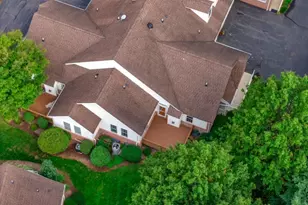
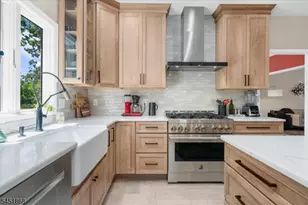
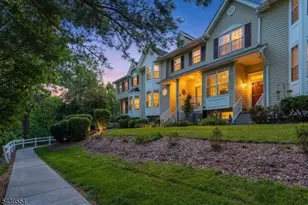
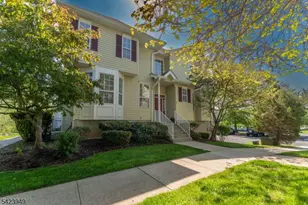
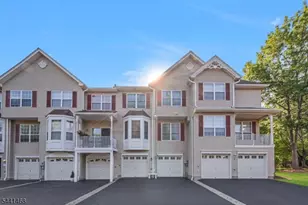
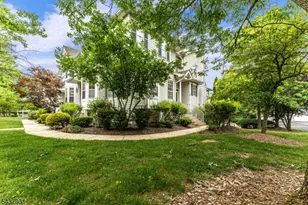
Tucked away in Flemington's desirable Townsende Community, warm and welcoming, The main level offers an open-concept living and dining area enhanced by rich hardwood floors that flow seamlessly throughout. A stunning gas fireplace, framed by custom built-ins, creates a warm focal point while adding charm and function. The eat-in kitchen offers direct access through sliding doors to a private deck, the perfect spot to enjoy morning coffee or unwind in the evening while overlooking mature trees. A powder room completes the main level. Upstairs, the spacious primary suite features a custom closet system and an ensuite bath with a soaking tub for relaxation. The second bedroom is generously sized A third room, currently designed as an office with a built-in desk, ideal for working from home, is zoned for the third bedroom. There is a full bathroom and the laundry area is conveniently located on the second level. The fully finished basement expands the home's living possibilities and includes a full bathroom with a stall shower. Abundant closets and storage are found throughout the home, and the attached two-car garage provides space for vehicles, gear, and seasonal items. Amenities include: pool, tennis, basketball and tot lots. Located just minutes from historic downtown Flemington, residents can enjoy Victorian architecture, boutique shopping, dining, cultural landmarks, and the charm of one of Hunterdon County's most beloved communities.
Full Property Details
Full Property Details for 18 Kentworth Ct
General
- Sold For: $490,000
- HOA FEE: $300/month
- Taxes: $9,508 (2025)
- Status: Closed
- Type: Townhouse
- Source: BrightMLSTriStates
- MLS ID: NJHT2005038
- Added to Site: 53 day(s) ago
Interior
- Number of Rooms: 9
- Rooms/Areas: Living Room, Dining Room, Kitchen, Basement
- Fireplace: Yes
- Number of Fireplaces: 1
- Fireplace(s): Gas/Propane, Gas/Propane
- Appliances: Built-In Microwave, Dishwasher, Dryer, Oven/Range - Gas, Washer, Refrigerator
Rooms
Bathrooms
- Total Bathrooms: 4
- Full Bathrooms: 3
- Half Bathrooms: 1
- Upper Floor Baths: 2
- Upper - Full Baths: 2
- Main Floor Baths: 1
- Main - 1/2 Baths: 1
- Lower Floor Baths: 1
- Lower - Full Baths: 1
Bedrooms
- Total Bedrooms: 3
- Bedrooms Upper: 3
Other Rooms
- Laundry: Upper Floor
Additional Information
- Shared Pool: Yes
- Pool: Yes
Parking
- Garage: Yes
- Garage Spaces: 2
- Total Spaces: 2
- Parking Features: Asphalt Driveway
- Parking Type: Attached Garage, Driveway
- Garage Description: Inside Access
Location
- Area: Raritan Twp (21021)
- Municipality: RARITAN TWP
- County: HUNTERDON
- Development Name: Townsende
- Subdivision: Townsende
- Driving Directions: Walter Foran to Townsende to Kentworth
School Information
- School District: Hunterdon Central Regiona Schools
Community
- Association: Yes
- Assoc. Fees Include: Common Area Maintenance, Reserve Funds, Snow Removal, Trash
- Pets Allowed: Yes
- Pets: Cats OK, Dogs OK, Number Limit
Heating & Cooling
- Central air: Yes
- Cooling Type: Central A/C
- Cooling Fuel: Electric
- Heating Type: Forced Air
- Heating Fuel: Natural Gas, Electric
- Water Heater: Electric, Natural Gas
Utilities
- Sewer: Public Sewer
- Water: Public
- Utility Description: Cable TV Available, Natural Gas Available, Electric Available, Under Ground
Structural Information
- Architectural Style: Traditional
- Structure Type: Interior Row/Townhouse
- Construction: Vinyl Siding
- Basement: Yes
- Basement Desc.: Fully Finished, Windows
- Foundation: Block
- Roof: Asphalt
- Stories Description: Lower 1, Main, Upper 1
- Square Feet: 1,700
- Sq. Ft. Source: Estimated
- Living Area: 1,700 Sq. Ft.
- Finished Above Grnd: 1,700 Sq. Ft.
- Year Built: 2000
- Year Built Source: Estimated
Unit Information
Unit 1
- Bathrooms-Lower: 1
Lot Features
- Lot Size Source: Estimated
- Zoning: RESIDENTIAL
Financial Considerations
- Price Per Sq. Ft.: $293.82
- Association Fee: $300
- Assoc Fee Freq.: Monthly
- Assessment Year: 2025
- Tax w/Assessment: $313,900
- Tax Amount: $9,508
- Tax Year: 2025
Disclosures and Reports
- Ownership: Fee Simple
- Exclusions: bathroom mirrors
Listed by Keller Williams Premier, Laurie O'Neil
Sold by Non Subscribing Office, NON MEMBER

Get Pre-Approved Today
Schools
Schools serving 18 Kentworth Ct
School Districts:Flemington-Raritan Regional School District, Hunterdon Central Regional School District
| Name | Grades | Distance |
|---|---|---|
F A Desmares Elementary School 16 Old Clinton Road, Flemington, NJ 08822 | K-4 | 1.3 mi |
J P Case Middle School 301 Case Boulevard, Flemington, NJ 08822 | 7-8 | 2 mi |
Hunterdon Central High School 84 New Jersey 31, Flemington, NJ 08822 | 9-12 | 0.6 mi |
Disclaimer:
School attendance boundaries provided by ATTOM Data Solutions and are for reference only. Contact the school directly to verify enrollment eligibility.
Price & Sales History for 18 Kentworth Ct
Date
Details
Price
Change
Source
7/10/2026
Sold
$490,000
-1.9%
MLS
6/09/2026
Listed
$499,500
—
MLS
Disclaimer: Historical sales information is derived from public records provided by the county offices. Information is not guaranteed and should be independently verified.
18 Kentworth Court, Flemington, NJ 08822 (MLS# NJHT2005038) is a Townhouse property that was sold at $490,000 on July 10, 2026. Want to learn more about 18 Kentworth Court? Do you have questions about finding other Townhouse real estate for sale in Flemington? You can browse all Flemington real estate or contact a Coldwell Banker agent to request more information.