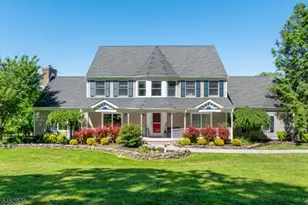
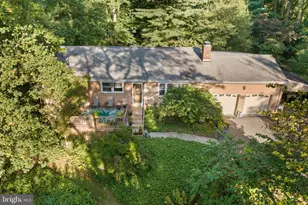
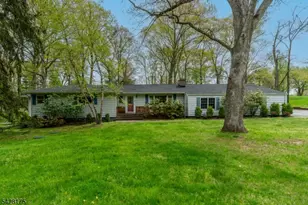
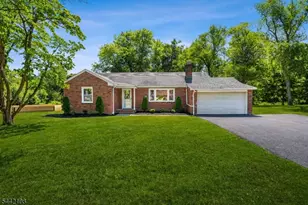
Full Property Details for 19 Floral Rd
General
- Sold For: $649,000
- Taxes: $13,291 (2025)
- Status: Closed
- Type: Single Family
- Source: BrightMLSTriStates
- MLS ID: NJHT2004862
- Added to Site: 167 day(s) ago
Interior
- Rooms/Areas: Living Room, Dining Room, Primary Bedroom, Bedroom 2, Bedroom 3, Bedroom 4, Kitchen, Family Room, Foyer, Breakfast Room, Sun/Florida Room, Laundry, Mud Room, Other, Recreation Room, Utility Room, Primary Bathroom
- Interior Features: Bathroom - Jetted Tub, Bathroom - Stall Shower, Carpet, Entry Level Bedroom, Family Room Off Kitchen, Floor Plan - Traditional, Formal/Separate Dining Room, Kitchen - Eat-In, Pantry, Primary Bath(s), Walk-in Closet(s), Wood Floors
- Fireplace: Yes
- Number of Fireplaces: 1
- Fireplace(s): Wood, Wood
- Appliances: Built-In Microwave, Dishwasher, Dryer, Oven/Range - Gas, Refrigerator, Washer
- Flooring: Carpet, Ceramic Tile, Hardwood, Laminated
Rooms
- Total Bathrooms: 3
- Full Bathrooms: 3
- Main Floor Baths: 3
- Main - Full Baths: 3
- Total Bedrooms: 4
- Bedrooms Main & Up: 4
Exterior
- Exterior Features: Outbuilding(s)
- Porch/Patio/Deck: Enclosed, Porch(es)
Parking
- Garage: Yes
- Garage Spaces: 2
- Total Spaces: 2
- Parking Features: Asphalt Driveway
- Parking Type: Attached Garage
- Garage Description: Garage - Side Entry, Inside Access, Garage Door Opener
Location
- Area: Raritan Twp (21021)
- Municipality: RARITAN TWP
- County: HUNTERDON
- Development Name: None Available
- Subdivision: None Available
- Driving Directions: Barley Sheaf to Madison to Glen to Park to Floral
School Information
- School District: Flemington-Raritan Regional
- High School: Hunterdon Central
Heating & Cooling
- Central air: Yes
- Cooling Type: Central A/C
- Cooling Fuel: Electric
- Heating Type: Forced Air
- Heating Fuel: Natural Gas
- Water Heater: Natural Gas
Utilities
- Sewer: On Site Septic
- Water: Private
- Utility Description: Above Ground
Structural Information
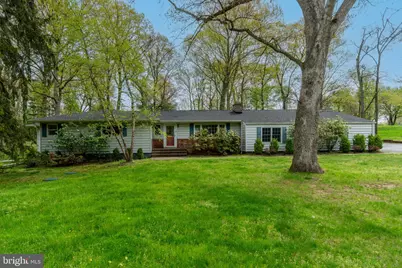
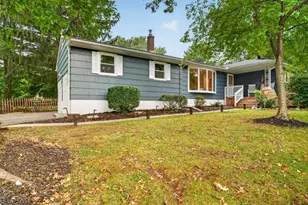
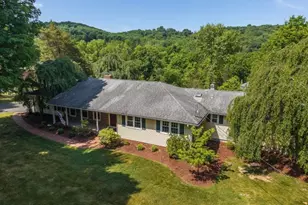
- Architectural Style: Ranch/Rambler
- Structure Type: Detached
- Construction: Frame
- Basement: Yes
- Basement Desc.: Partial, Unfinished
- Foundation: Block
- Roof: Architectural Shingle
- Stories Description: Main
- Square Feet: 2,421
- Sq. Ft. Source: Assessor
- Living Area: 2,421 Sq. Ft.
- Finished Above Grnd: 2,421 Sq. Ft.
- Year Built: 1966
- Year Built Source: Assessor
Lot Features
- Lot Size (Acres): 1.15
- Lot Size (Sq. Ft.): 50,094
- Lot Size Source: Assessor
- Lot Dimensions: 0.00 x 0.00
- Zoning: R-3
Financial Considerations
- Price Per Sq. Ft.: $268.07
- Assessment Year: 2025
- City/TownTax Freq: Annually
- County Tax Freq: Annually
- Tax w/Assessment: $438,800
- Tax Amount: $13,291
- Tax Year: 2025
- Tax Total Finished Sq. Ft.: 2421
Disclosures and Reports
- Ownership: Fee Simple
- Lot Number: 2
Listed by Callaway Henderson Sotheby's Int'l-Princeton, Michelle M Blane
Sold by Century 21 Abrams & Associates, Inc., Pasquale Tassone