
This is a carousel with tiles that activate property listing cards. Use the previous and next buttons to navigate.
1/1
$850,000
This is a carousel with tiles that activate property listing cards. Use the previous and next buttons to navigate.
1/1
Property Description
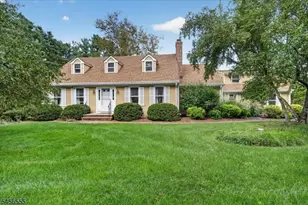
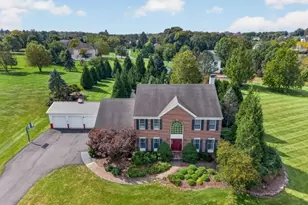
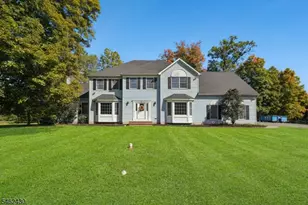
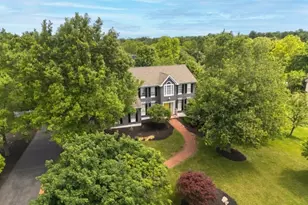
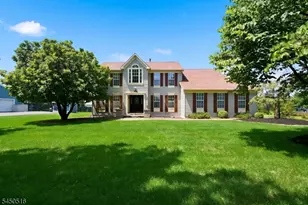
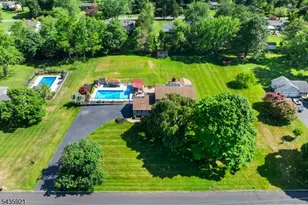
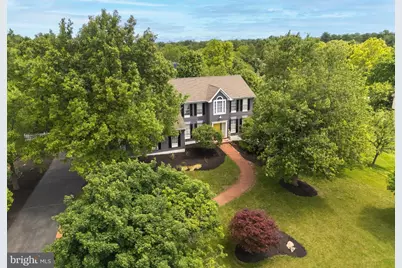
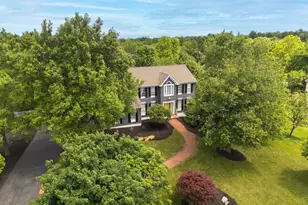
Nestled in the desirable Woodside Farms community, this well-appointed Colonial offers space, style, and a layout designed for everyday living. The kitchen serves as the heart of the home, featuring Italian porcelain flooring, quartz countertops, a center island with stovetop, farm sink, double oven, and decorative tile accents. Just off the kitchen, the wet bar creates a seamless transition into the family room and features a leathered granite countertop with cabinets and accent lighting, perfect for entertaining. Hardwood flooring extends through much of the main living areas, while detailed trim work adds character throughout. The dramatic family room provides a warm gathering space, highlighted by soaring vaulted ceilings, skylights, and a floor-to-ceiling stone fireplace. Formal living and dining rooms offer added flexibility. Upstairs, the primary suite features vaulted ceilings, hardwood floors, a walk-in closet, and an updated bath with a clawfoot soaking tub, double vanity, and marble and stone details. 3 additional bedrooms complete the second level. The walk-out basement offers space for recreation, storage or future finishing. Set within one of Flemington's established neighborhoods, this home combines generous living space, distinctive finishes, and a location close to shopping, dining&commuter routes. PUBLIC WATER&SEWER, nat. gas, private 40+ acre rec area which includes tennis/pickle ball courts, basketball courts, picnic area, baseball, lacrosse/soccer fields.
Full Property Details
Full Property Details for 3 Shannon Way
General
- Sold For: $850,000
- HOA FEE: $15/month
- HOA FEE FREQ.: Annually
- Taxes: $15,045 (2025)
- Status: Closed
- Type: Single Family
- Source: BrightMLSTriStates
- MLS ID: NJHT2005112
- Added to Site: 109 day(s) ago
Interior
- Flooring: Carpet, Laminated, Tile/Brick
Rooms
Bathrooms
- Total Bathrooms: 3
- Full Bathrooms: 2
- Half Bathrooms: 1
- Upper Floor Baths: 2
- Upper - Full Baths: 2
- Main Floor Baths: 1
- Main - 1/2 Baths: 1
Bedrooms
- Total Bedrooms: 4
- Bedrooms Upper: 4
Parking
- Garage: Yes
- Garage Spaces: 2
- Total Spaces: 2
- Parking Type: Attached Garage
- Garage Description: Garage - Side Entry
Location
- Area: Raritan Twp (21021)
- Municipality: RARITAN TWP
- County: HUNTERDON
- Development Name: Woodside Farms
- Subdivision: Woodside Farms
- Driving Directions: From Route 31, turn onto Bartles Corner Road. Continue to Woodside Farms. Turn into Shannon Way and follow to 3 Shannon Way
School Information
- School District: Hunterdon Central Regiona Schools
- Middle School: J P Case
- High School: Hunterdon Central H.S.
Community
- Association: Yes
Heating & Cooling
- Central air: Yes
- Cooling Type: Central A/C
- Cooling Fuel: Natural Gas
- Heating Type: Forced Air
- Heating Fuel: Natural Gas
- Water Heater: Natural Gas
Utilities
- Sewer: Public Septic
- Water: Public
Structural Information
- Architectural Style: Colonial
- Structure Type: Detached
- Construction: Frame
- Basement: Yes
- Basement Desc.: Unfinished, Walkout Level
- Foundation: Brick/Mortar
- Roof: Asphalt
- Stories Description: Main, Upper 1
- Square Feet: 2,962
- Sq. Ft. Source: Assessor
- Living Area: 2,962 Sq. Ft.
- Finished Above Grnd: 2,962 Sq. Ft.
- Year Built: 1992
- Year Built Source: Assessor
Lot Features
- Lot Size (Acres): 0.63
- Lot Size (Sq. Ft.): 27,573
- Lot Size Source: Assessor
- Lot Dimensions: 0.00 x 0.00
- Zoning: R-3
Financial Considerations
- Price Per Sq. Ft.: $292.03
- Association Fee: $180
- Assoc Fee Freq.: Annually
- Assessment Year: 2025
- City/TownTax Freq: Annually
- County Tax Freq: Annually
- Tax w/Assessment: $496,700
- Tax Amount: $15,045
- Tax Year: 2025
- Tax Total Finished Sq. Ft.: 2962
Disclosures and Reports
- Ownership: Fee Simple
- Lot Number: 15
Get Pre-Approved Today
Schools
Schools serving 3 Shannon Way
School Districts:Hunterdon Central Regional School District, Flemington-Raritan Regional School District
| Name | Grades | Distance |
|---|---|---|
Barley Sheaf Elementary School 80 Barley Sheaf Road, Flemington, NJ 08822 | K-4 | 0.5 mi |
J P Case Middle School 301 Case Boulevard, Flemington, NJ 08822 | 7-8 | 0.2 mi |
Hunterdon Central High School 84 New Jersey 31, Flemington, NJ 08822 | 9-12 | 1.6 mi |
Disclaimer:
School attendance boundaries provided by ATTOM Data Solutions and are for reference only. Contact the school directly to verify enrollment eligibility.
Price & Sales History for 3 Shannon Way
Date
Details
Price
Change
Source
9/15/2026
Sold
$850,000
-1.73%
MLS
7/21/2026
Price Reduced
$864,999
-3.78%
MLS
6/22/2026
Listed
$899,000
—
MLS
Disclaimer: Historical sales information is derived from public records provided by the county offices. Information is not guaranteed and should be independently verified.
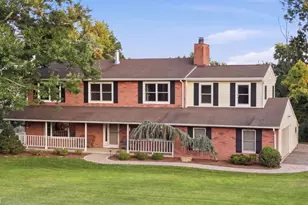
3 Shannon Way, Flemington, NJ 08822 (MLS# NJHT2005112) is a Single Family property that was sold at $850,000 on September 15, 2026. This property was listed by Jessica Newell from our Flemington Office.Want to learn more about 3 Shannon Way? Do you have questions about finding other Single Family real estate for sale in Flemington? You can browse all Flemington real estate or contact a Coldwell Banker agent to request more information.