This is a carousel with tiles that activate property listing cards. Use the previous and next buttons to navigate.
1/40
$595,000 Just Listed
This is a carousel with tiles that activate property listing cards. Use the previous and next buttons to navigate.
1/40
Property Description
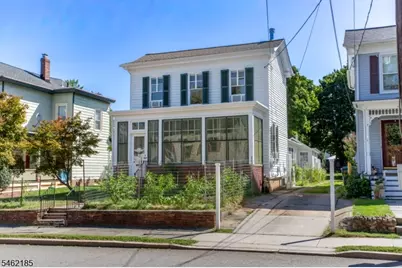
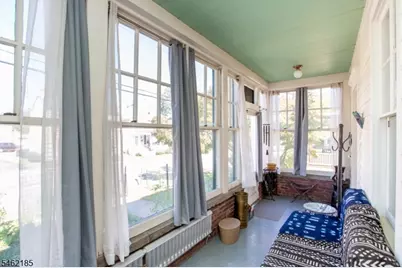
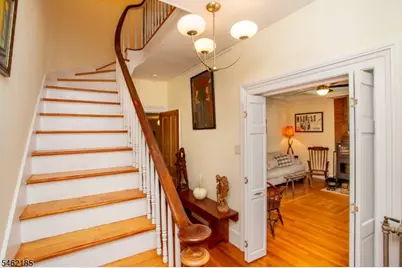
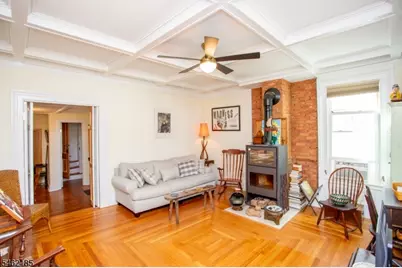
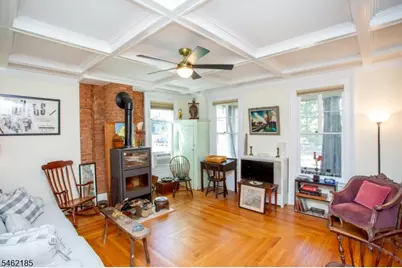
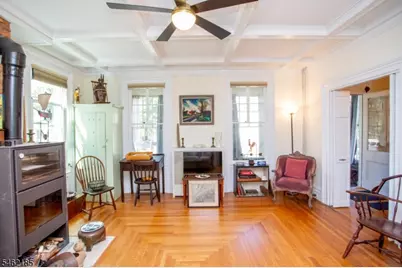
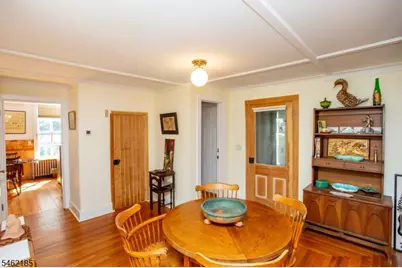
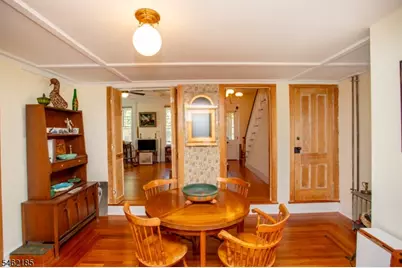
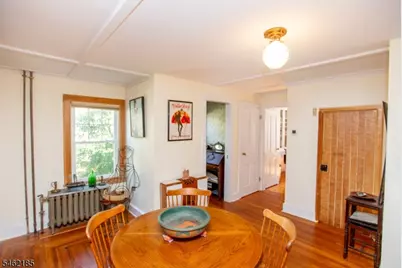
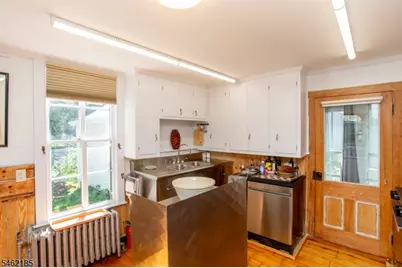
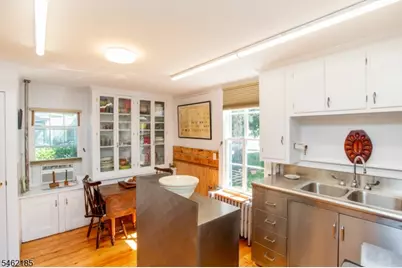
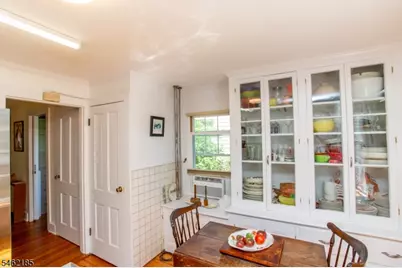
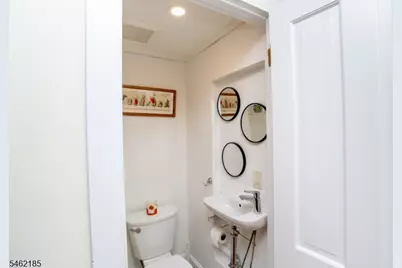
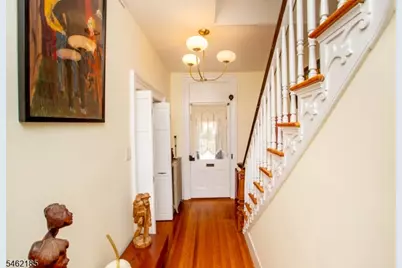
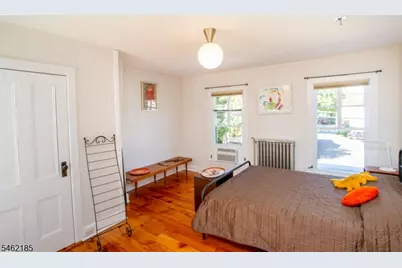
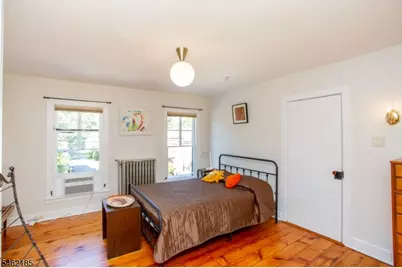
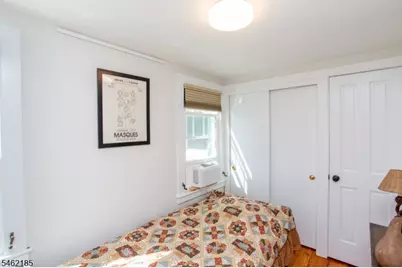
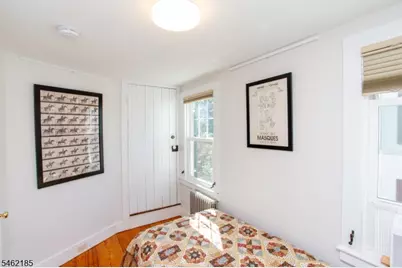
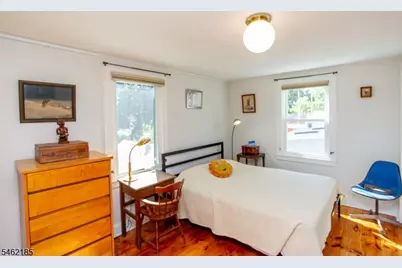
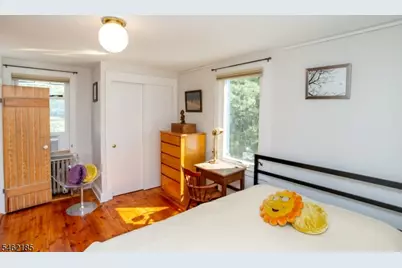
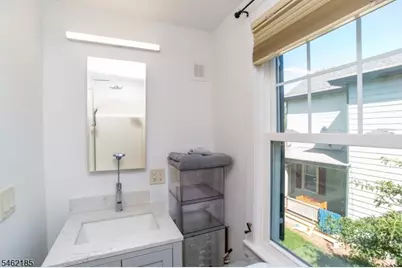
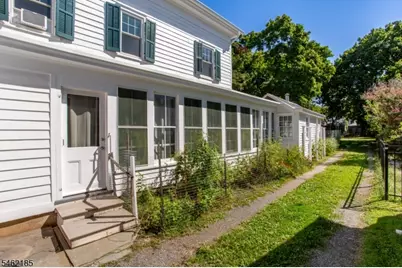
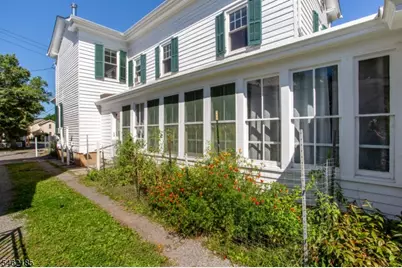
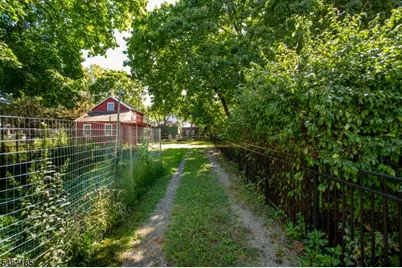
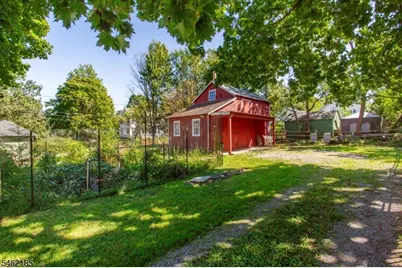
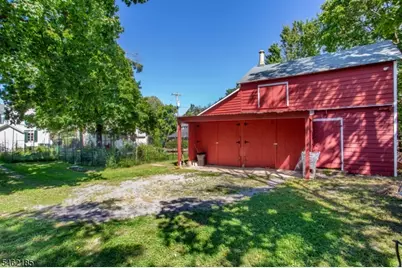
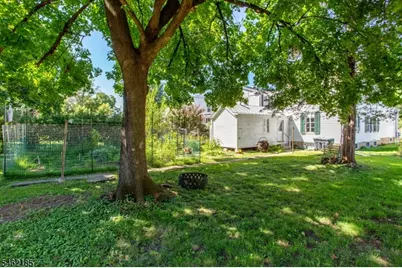
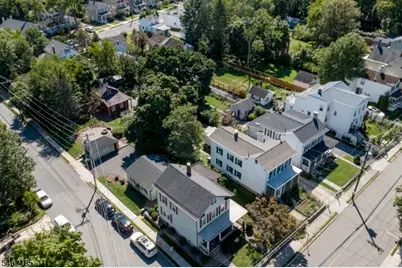
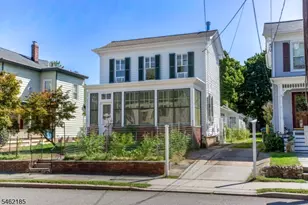
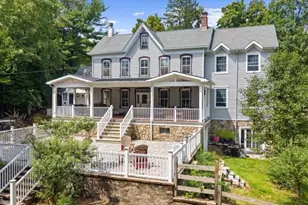
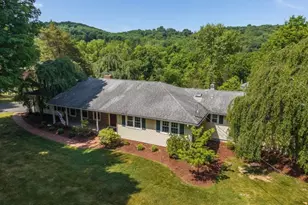
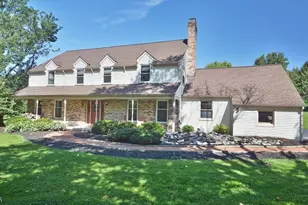
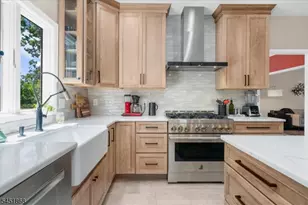
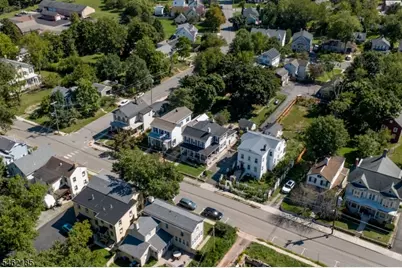
Just steps from downtown Flemington, this historic Federal home blends period charm, thoughtful updates, and everyday convenience. Held by the same family for over 170 years, it has been thoughtfully renovated over the past two years while preserving its distinctive character. Mature landscaping and shade trees frame the property, and an enclosed, heated front porch with walls-of-windows welcomes you inside. A bright foyer boasts gleaming wood floors, beautiful millwork, and a staircase accented by a turned banister. Folding doors reveal an impressive living room with a stunning coffered ceiling and wood stove set within an exposed brick wall. Adjacent to the bright and sunny dining room is a space would make an excellent butler's pantry or small office, nearby is the powder room. The updated eat-in kitchen blends an industrial aesthetic with original cupboards and period built-ins. Multiple doors lead to an enclosed side porch and the former summer kitchen - a unique bonus room ready for its next chapter. Upstairs the primary bedroom suite is joined by three additional bedrooms and an updated full hall bathroom. The idyllic backyard is a private retreat graced by blooming gardens and flowering perennials. A classic red-and-white barn offers two bays and abundant storage. Filled with history, character, and modern comfort, this special home close to everything Flemington has to offer, with the reopening of the Union Hotel poised to bring even more vibrancy to the town.
Full Property Details
Full Property Details for 31 E Main St
General
- Price: $595,000
- Taxes: $8,968 (2025)
- Status: Active
- Type: Single Family
- Source: Garden_State
- MLS ID: 4054058
- Updated: 9/22/2026
- Added to Site: 4 day(s) ago
Interior
- Number of Rooms: 10
- 3rd Floor/Level 3: Attic
- 2nd Floor/Level 2: 4 Or More Bedrooms, Bath Main, Bath(s) Other
- 1st Floor/Level 1: Dining Room, Foyer, Kitchen, Living Room, Powder Room
- Interior Features: Cedar Closets, Stall Shower, Tub Shower
- Number of Fireplaces: 1
- Fireplace(s): Wood Stove-Freestanding
- Appliances: Dishwasher, Dryer, Electric Range and Oven, Refrigerator, Washer
- Flooring: Tile, Wood
Rooms
Bathrooms
- Total Bathrooms: 3
- Full Bathrooms: 2
- Half Bathrooms: 1
Bedrooms
- Total Bedrooms: 4
- Bedroom 1: 15 x 12, Second
- Bedroom 2: 15 x 15, Second
- Bedroom 3: 11 x 6, Second
- Bedroom 4: 9 x 7, Second
Other Rooms
- Living Room: 16 x 15, First
- Kitchen: Eat-In Kitchen, 15 x 12, First
- Dining Room: Formal Dining Room, 15 x 16, First
- Foyer: 15 x 17, First
Exterior
- Exterior Features: Barn/Stable, Enclosed Porch(es), Sidewalk
Parking
- Uncovered Spaces: 4
- Garage Description: See Remarks
Location
- County: Hunterdon
- Subdivision: In-town
- Driving Directions: Route 202 to Main Street Flemington. Continue on Main St and bear Right onto East Main St. #31 will be on your Right
School Information
- Elementary School: COPPERHILL
- Middle School: READ-FLEM
- High School: HUNTCENTRL
Heating & Cooling
- Cooling Type: Ceiling Fan
- Heating Type: Radiators - Hot Water
- Heating Fuel: Oil Tank Above Ground - Inside
- Water Heater: Electric
Utilities
- Sewer: Public Sewer
- Water: Public Water
- Utility Description: Electric, Cable TV Available, Garbage Included
Structural Information
- Architectural Style: Colonial
- Basement: Yes
- Basement Desc.: Unfinished
- Roof: Asphalt Shingles
- Square Feet: 1,752
- Year Built: 1880
- Remodeled/Updated: 2024
Lot Features
- Lot Size (Acres): 0.24
- Lot Size: .24
- Driveway/Sidewalk: 1 Car Width, Gravel
- Zoning: Residential
Financial Considerations
- Assessment Amount: $349,400
- Land Assmt: $135,300
- Tax Amount: $8,968
- Tax Year: 2025
Disclosures and Reports
- Ownership: Fee Simple
- Exclusions: Please ask your agent
- Disclosures: Yes
- APN: 1909-00008-0000-00002-0000-
- Block: 8
- Lot Number: 2
Listed by River Valley Realty Llc

Get Pre-Approved Today
Schools
Schools serving 31 E Main St
School Districts:Flemington-Raritan Regional School District, Hunterdon Central Regional School District
| Name | Grades | Distance |
|---|---|---|
F A Desmares Elementary School 16 Old Clinton Road, Flemington, NJ 08822 | K-4 | 1.9 mi |
J P Case Middle School 301 Case Boulevard, Flemington, NJ 08822 | 7-8 | 1.5 mi |
Hunterdon Central High School 84 New Jersey 31, Flemington, NJ 08822 | 9-12 | 0.3 mi |
Disclaimer:
School attendance boundaries provided by ATTOM Data Solutions and are for reference only. Contact the school directly to verify enrollment eligibility.
Price & Sales History for 31 E Main St
Date
Details
Price
Change
Source
9/21/2026
Listed
$595,000
64.41%
MLS
2/29/2024
Sold
$361,900
—
Public Record
Disclaimer: Historical sales information is derived from public records provided by the county offices. Information is not guaranteed and should be independently verified.
Tax History
Tax History for 31 E Main St
Year
Property Taxes
Change
Tax Assessment
Change
2025
$8,969
6%
$349,400
7%
2024
$8,442
5%
$327,800
17%
2022
$8,075
-1%
$280,800
5%
2021
$8,128
1%
$268,000
4%
2020
$8,012
3%
$257,700
2%
2019
$7,763
2%
$252,100
2%
2018
$7,600
1%
$248,300
2%
2017
$7,511
—
$243,400
2%
2016
$7,492
4%
$238,600
2%
2015
$7,174
-8%
$234,900
-6%
2019
$7,763
20%
$249,600
8%
2013
$6,495
—
$230,300
—
Disclaimer: Historical tax information is derived from public records provided by the county offices. Information is not guaranteed and should be independently verified.
Estimate the Cost
Estimate the Cost for 31 E Main St
31 E Main St, Flemington, NJ 08822 (MLS# 4054058) is a Single Family property with 4 bedrooms, 2 full bathrooms and 1 partial bathroom. 31 E Main St is currently listed for $595,000 and was received on September 21, 2026. Want to learn more about 31 E Main St? Do you have questions about finding other Single Family real estate for sale in Flemington? You can browse all Flemington real estate or contact a Coldwell Banker agent to request more information.