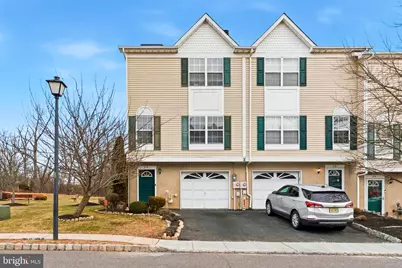
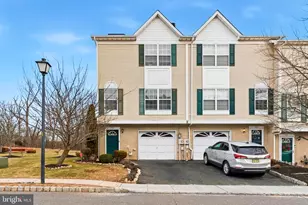
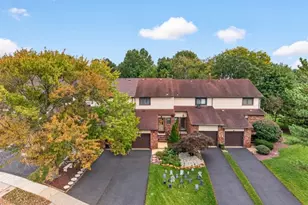
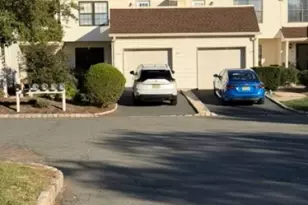
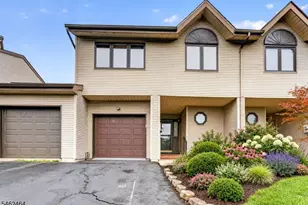
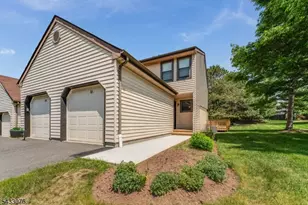
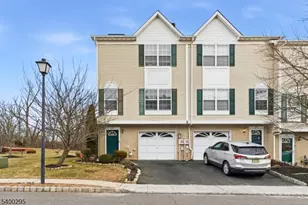
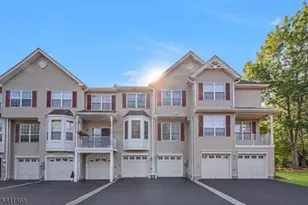
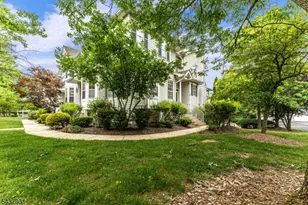
Full Property Details for 312 George Wilson Blvd
General
- Sold For: $435,000
- HOA FEE: $135/month
- HOA FEE FREQ.: One Time
- Taxes: $9,047 (2025)
- Status: Closed
- Type: Townhouse
- Source: BrightMLSTriStates
- MLS ID: NJHT2004490
- Added to Site: 284 day(s) ago
Interior
- Rooms/Areas: Living Room, Dining Room, Primary Bedroom, Bedroom 2, Kitchen, Foyer, Laundry, Bathroom 2, Primary Bathroom, Additional Bedroom
- Interior Features: Bathroom - Soaking Tub, Bathroom - Stall Shower, Dining Area, Kitchen - Country, Wine Storage, Breakfast Area, Formal/Separate Dining Room, Kitchen - Island, Upgraded Countertops, Walk-in Closet(s), Wood Floors
- Fireplace: Yes
- Number of Fireplaces: 1
- Fireplace(s): Wood, Mantel(s), Screen, Wood, Mantel(s), Screen
- Appliances: Dishwasher, Oven/Range - Gas, Built-In Microwave, Exhaust Fan, Washer/Dryer Hookups Only, Stainless Steel Appliances
- Flooring: Carpet, Ceramic Tile, Wood
Rooms
- Total Bathrooms: 2
- Full Bathrooms: 1
- Half Bathrooms: 1
- Upper 2 - Full Baths: 1
- Upper Floor Baths: 2
- Upper - Full Baths: 1
- Upper - 1/2 Baths: 1
- Total Bedrooms: 3
- Bedrooms Upper: 2
- Bedrooms-Up2: 2
- Bedrooms Main & Up: 1
- Laundry: Lower Floor, Hookup
Additional Information
- Shared Amenities: Common Grounds, Jog/Walk Path, Other
- Security/Safety: Carbon Monoxide Detector(s), Fire Detection System, Smoke Detector
Exterior
- Exterior Features: Sidewalks, Secure Storage
- Porch/Patio/Deck: Deck(s), Balcony
Parking
- Garage: Yes
- Garage Spaces: 1
- Total Spaces: 22
- Parking Features: Handicap Parking, Unassigned, Asphalt Driveway, Paved Parking, Paved Driveway, Public, Private
- Parking Type: Off Street, On Street, Parking Lot, Attached Garage, Driveway
- Garage Description: Other, Additional Storage Area, Built In, Garage - Front Entry, Inside Access
Location
- Area: Flemington Boro (21009)
- Municipality: FLEMINGTON BORO
- County: HUNTERDON
- Development Name: Victorian Square
- Subdivision: Victorian Square
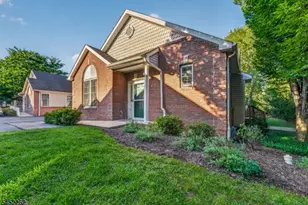
- Driving Directions: Take Main Street or Rte 31 to Walter Foran Blvd to George Wilson (look for Victorian Square Sign at entrance)..#312 on right, Corner Unit by Courtyard
- Location Details: Corner Lot/Unit
School Information
- School District: Hunterdon Central Regiona Schools
- High School: Hunt Cntrl
Community
- Association: Yes
- Assoc. Name: VICTORIAN SQUARE HOA
- Assoc. Fees Include: Common Area Maintenance, Snow Removal, Trash, Road Maintenance, Management, Lawn Care Front, Lawn Care Rear, Lawn Care Side, Insurance
- Pets Allowed: Yes
- Pets: No Pet Restrictions
Heating & Cooling
- Central air: Yes
- Cooling Type: Central A/C
- Cooling Fuel: Natural Gas
- Heating Type: Forced Air
- Heating Fuel: Natural Gas, Solar
- Water Heater: Natural Gas, Solar
Utilities
- Sewer: Public Sewer
- Water: Public
- Utility Description: Under Ground, Cable TV Available, Electric Available, Natural Gas Available, Phone Available, Sewer Available, Water Available
Structural Information
- Architectural Style: Other
- Structure Type: End of Row/Townhouse
- Construction: Vinyl Siding, Block
- Foundation: Slab
- Roof: Asphalt
- Walls/Ceilings: Vaulted Ceilings, Dry Wall, High
- Entry Floor Number: 1
- Stories Description: Main, Upper 1, Upper 2
- Square Feet: 1,360
- Sq. Ft. Source: Assessor
- Living Area: 1,360 Sq. Ft.
- Finished Above Grnd: 1,360 Sq. Ft.
- Year Built: 1998
- Year Built Source: Assessor
- Property Condition: Very Good
Unit Information
Lot Features
- Property View: Other, Garden/Lawn, Courtyard, Street, Trees/Woods
- Lot Size (Acres): 0.04
- Lot Size (Sq. Ft.): 1,742
- Lot Size Source: Assessor
- Lot Dimensions: 0.00 x 0.00
- Street/Road Desc.: Black Top
- Lot Features: Backs - Parkland, Corner, Level
- Zoning: TH
- Lot Description: Backs - Parkland, Corner, Level
Financial Considerations
- Price Per Sq. Ft.: $294.12
- Association Fee: $135
- Assoc Fee Freq.: One Time
- Assessment Year: 2025
- City/TownTax Freq: Quarterly
- County Tax Freq: Quarterly
- Tax w/Assessment: $330,700
- Tax Amount: $9,047
- Tax Year: 2025
- Tax Total Finished Sq. Ft.: 1360
Disclosures and Reports
- Ownership: Fee Simple
- Exclusions: Washer, Dryer, and Refrigerator, Seller will provide a $1, 500 Credit Towards Buyer’s Appliances
- Inclusions: Per Seller’s Disclosure + Wine Fridge
- Lot Number: 00003 12
Listed and Sold by Signature Realty NJ, KELLY ROBINSON