This is a carousel with tiles that activate property listing cards. Use the previous and next buttons to navigate.
1/1
$1,110,000
This is a carousel with tiles that activate property listing cards. Use the previous and next buttons to navigate.
1/1
Property Description
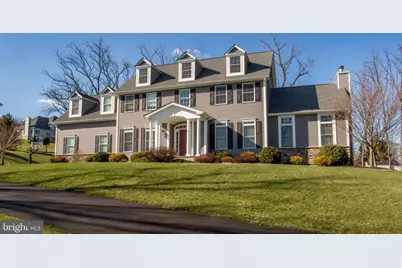
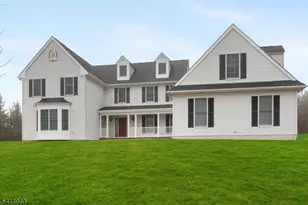
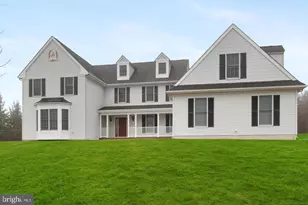
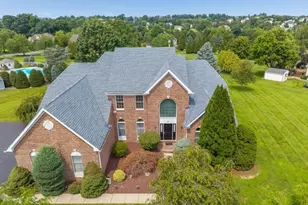
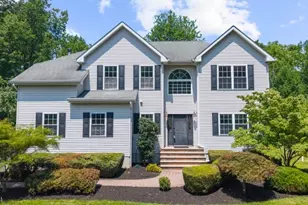
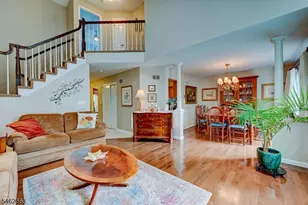
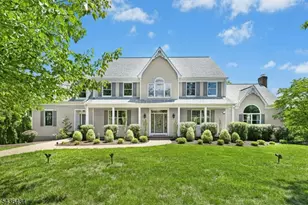
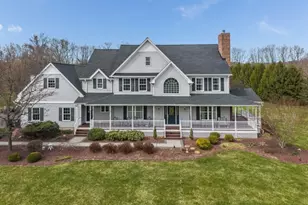
Picture-perfect and impeccably maintained, this elegant colonial sits atop a hill on over two manicured acres in a quiet cul"‘de"‘sac with long distance views, just minutes from downtown Flemington. A paver walkway and mature perennial beds lead to a sunlit two"‘story foyer where rich dark wood floors and custom millwork set the tone through-out. The heart of the home is the beautifully appointed eat-in kitchen, featuring JennAir stainless steel appliances, granite countertops, a large center island, double pantry, and abundant storage. The bright breakfast area opens seamlessly to the rear deck, ideal for everyday living and entertaining. The dramatic family room impresses with a vaulted ceiling, oversized windows, and a wood burning fireplace, creating a warm and inviting gathering space. Formal living and dining rooms flank the foyer, offering elegant settings enhanced by crown molding and chair rail details. A private home office sits just off the kitchen, overlooking the backyard, and is complemented by a full first floor bath and direct access to the oversized, finished three-car garage with tiled flooring. Upstairs, the expansive primary suite features a vaulted ceiling, two walk-in closets, and a spa-like bath with soaking tub and glass-enclosed shower. Three additional generously sized bedrooms share a well-appointed hall bath with dual vanity, and a convenient second-floor laundry room with stainless steel utility sink adds everyday ease. The full basement offers high ceilings and endless potential for finishing. Outdoor living shines with a new paver patio, stonework, and steps leading to a large, private backyard with fencing, custom shed, and ample space for entertaining, gardening, or play. Additional highlights include smart Nest thermostats, a security system, and close proximity to major commuting routes, shopping, and dining. A rare opportunity combining privacy, space, and convenience-this home is truly move-in ready. Schedule a showing to experience the views and meticulous care in person.
Full Property Details
Full Property Details for 4 Ashton Ct
General
- Sold For: $1,110,000
- Taxes: $19,182 (2025)
- Status: Closed
- Type: Single Family
- Source: BrightMLSTriStates
- MLS ID: NJHT2004690
- Added to Site: 106 day(s) ago
Interior
- Number of Rooms: 10
- Rooms/Areas: Living Room, Dining Room, Bedroom 2, Bedroom 3, Bedroom 4, Kitchen, Family Room, Breakfast Room, Bedroom 1, Laundry, Office, Bathroom 1, Bathroom 2, Full Bath
- Fireplace: Yes
- Number of Fireplaces: 1
- Fireplace(s): Fireplace - Glass Doors, Wood, Fireplace - Glass Doors, Wood
Rooms
Bathrooms
- Total Bathrooms: 3
- Full Bathrooms: 3
- Upper Floor Baths: 2
- Upper - Full Baths: 2
- Main Floor Baths: 1
- Main - Full Baths: 1
Bedrooms
- Total Bedrooms: 4
- Bedrooms Upper: 4
Other Rooms
- Laundry: Upper Floor
Parking
- Garage: Yes
- Garage Spaces: 3
- Total Spaces: 3
- Parking Type: Attached Garage, Driveway
- Garage Description: Additional Storage Area, Garage Door Opener
Location
- Area: Raritan Twp (21021)
- Municipality: RARITAN TWP
- County: HUNTERDON
- Development Name: Wellington
- Subdivision: Wellington
- Cross Streets: Newcastle Way
- Driving Directions: Route 31 south to right Newcastle Way, right on Ashton. Route 31 north to left on Newcastle Way, right on Ashton.
School Information
- School District: Flemington-Raritan Regional
- Elementary School: Francis A. Desmares
- Middle School: J P Case
- High School: Hunterdon Central H.S.
Community
- Pets Allowed: Yes
- Pets: No Pet Restrictions
Heating & Cooling
- Central air: Yes
- Cooling Type: Central A/C
- Cooling Fuel: Electric
- Heating Type: Forced Air, Humidifier
- Heating Fuel: Natural Gas
- Water Heater: Natural Gas
Utilities
- Sewer: On Site Septic
- Water: Public
Structural Information
- Architectural Style: Colonial
- Structure Type: Detached
- Construction: Stone, Vinyl Siding, Frame
- Basement: Yes
- Basement Desc.: Walkout Level, Unfinished, Space For Rooms, Full
- Foundation: Block
- Stories Description: Main, Upper 1
- Square Feet: 3,256
- Sq. Ft. Source: Estimated
- Living Area: 3,256 Sq. Ft.
- Finished Above Grnd: 3,256 Sq. Ft.
- Year Built: 2017
- Year Built Source: Estimated
Lot Features
- Lot Size (Acres): 2.05
- Lot Size (Sq. Ft.): 89,298
- Lot Size Source: Estimated
- Lot Features: Cul-de-sac
- Zoning: R-3
- Lot Description: Cul-de-sac
Financial Considerations
- Price Per Sq. Ft.: $328.62
- Assessment Year: 2025
- County Tax Freq: Annually
- Tax w/Assessment: $633,300
- Tax Amount: $19,182
- Tax Year: 2025
- Tax Total Finished Sq. Ft.: 3256
Disclosures and Reports
- Ownership: Fee Simple
- Exclusions: Samsung refrigerator in kitchen.
- Inclusions: Basement metal storage shelving. Safe in basement. Refrigerator in garage.
- Lot Number: 00021 33
Listed by River Valley Realty, LLC, Todd M Cook
Sold by Non Subscribing Office, NON MEMBER

Get Pre-Approved Today
Schools
Schools serving 4 Ashton Ct
School Districts:Flemington-Raritan Regional School District, Hunterdon Central Regional School District
| Name | Grades | Distance |
|---|---|---|
F A Desmares Elementary School 16 Old Clinton Road, Flemington, NJ 08822 | K-4 | 0.9 mi |
J P Case Middle School 301 Case Boulevard, Flemington, NJ 08822 | 7-8 | 2.4 mi |
Hunterdon Central High School 84 New Jersey 31, Flemington, NJ 08822 | 9-12 | 1 mi |
Disclaimer:
School attendance boundaries provided by ATTOM Data Solutions and are for reference only. Contact the school directly to verify enrollment eligibility.
Price & Sales History for 4 Ashton Ct
Date
Details
Price
Change
Source
6/25/2026
Sold
$1,110,000
3.74%
MLS
3/28/2026
Listed
$1,070,000
—
MLS
Disclaimer: Historical sales information is derived from public records provided by the county offices. Information is not guaranteed and should be independently verified.
4 Ashton Court, Flemington, NJ 08822 (MLS# NJHT2004690) is a Single Family property that was sold at $1,110,000 on June 25, 2026. Want to learn more about 4 Ashton Court? Do you have questions about finding other Single Family real estate for sale in Flemington? You can browse all Flemington real estate or contact a Coldwell Banker agent to request more information.