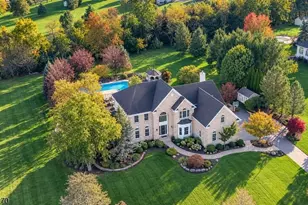
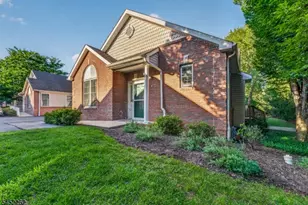
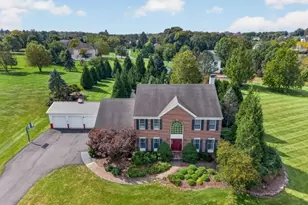
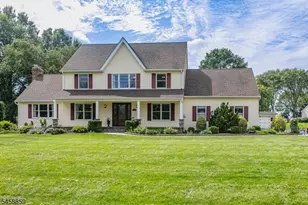
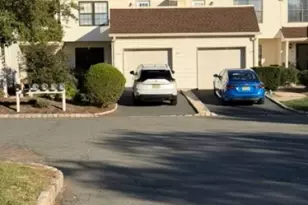
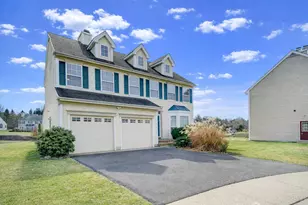
This is a carousel with tiles that activate property listing cards. Use the previous and next buttons to navigate.
1/14
$3,900 Just Listed
This is a carousel with tiles that activate property listing cards. Use the previous and next buttons to navigate.
1/14
Property Description
Beautifully Updated Kentucky Model Available for Rent! This spacious and elegant home offers an open-concept floor plan with modern updates, abundant natural light, and exceptional living space. updated kitchen features painted cabinetry, quartz countertops, a subway tile backsplash, Casper sink, and premium stainless-steel appliances, opening seamlessly to the family roomperfect for entertaining and everyday living. The dramatic vaulted ceiling and two-story window wall create a bright and inviting atmosphere. Enjoy the warmth of the stacked-stone fireplace or step outside to the private patio surrounded by mature trees and beautiful plantings. A versatile den with double doors is ideal for a home office or study. The first-floor primary suite offers a vaulted ceiling, hardwood flooring, generous closet, and spa-inspired en-suite bath with a pebble-floor shower, contemporary double vanity, and freestanding soaking tub. A half bath and convenient laundry room with washer/dryer and storage complete the main level. Upstairs features a flexible loft, two spacious bedrooms, and an updated full bath. The partially finished lower level provides additional recreation and lounge space, plus abundant storage. . A wonderful rental opportunity combining comfort, style, space, and convenience.
Full Property Details
Full Property Details for 42 Pony Lane
General
- Rent: $3,900
- Status: Active
- Type: Single Family
- Source: Middlesex
- MLS ID: 2704023R
- Updated: 9/8/2026
- Added to Site: 1 day(s) ago
Rental Information
- Lease/Rent Term: 12 Months
- Rent Includes: Maintenance Fee
Interior
- Interior Features: Entrance Foyer, Kitchen, Laundry Room, Dining Room, Family Room, 2 Bedrooms, Bath Main, None, Other Room(s)
- Fireplace: Yes
- Number of Fireplaces: 1
- Fireplace(s): Gas, Gas
- Appliances: Gas Range/Oven, Exhaust Fan, Microwave, Refrigerator, Range, Dishwasher, Microwave, Washer/Dryer, Gas Water Heater
- Flooring: Ceramic Tile, Wood
Rooms
Bathrooms
- Total Bathrooms: 3
- Full Bathrooms: 2
- Half Bathrooms: 1
Bedrooms
- Total Bedrooms: 3
Other Rooms
- Living Room: 2,668 Sq. Ft.
Exterior
- Exterior Features: Open Porch(es), Enclosed Porch(es)
- Deck/Patio: Porch, Enclosed
Parking
- Garage: Yes
- Parking Features: Attached, Detached, Concrete, Driveway
- Parking: Attached, Detached, Concrete, Driveway
Location
- County: Hunterdon
Community
- Gated: Clubhouse, Tennis Court(s)
- Assoc. Fees Include: Snow Removal
Heating & Cooling
- Cooling Type: Central Air Conditioning, Ceiling Fan(s)
- Heating Type: Hot Water
Utilities
- Gas: Natural Gas
- Sewer: Public Sewer
- Water: Public
- Utility Description: Underground Utilities
Structural Information
- Architectural Style: Colonial, Two Story
- Basement Desc.: Partially Finished, Bath Full, Bath Half
- Stories/Levels: 2
- Square Feet: 2,668
- Year Built: 2004
Lot Features
- Lot Size (Acres): 0.15
- Lot Size (Sq. Ft.): 6,534
- Lot Dimensions: 120.00 x 60.00
Financial Considerations
- Terms: 12 Months
- Tenant Pays: Cable TV, Electricity, Gas, Hot Water, Water
Disclosures and Reports
- Property ID: 1921000530004000240000
Listed by New and Modern Group Llc
Schools
Schools serving 42 Pony Lane
School Districts:Flemington-Raritan Regional School District, Hunterdon Central Regional School District
| Name | Grades | Distance |
|---|---|---|
Robert Hunter Elementary School 8 Dayton Road, Flemington, NJ 08822 | K-4 | 0.6 mi |
J P Case Middle School 301 Case Boulevard, Flemington, NJ 08822 | 7-8 | 1.9 mi |
Hunterdon Central High School 84 New Jersey 31, Flemington, NJ 08822 | 9-12 | 1.6 mi |
Disclaimer:
School attendance boundaries provided by ATTOM Data Solutions and are for reference only. Contact the school directly to verify enrollment eligibility.
Price History for 42 Pony Lane
Date
Details
Price
Change
Source
9/08/2026
Listed
$3,900
—
MLS
Disclaimer: Historical sales information is derived from public records provided by the county offices. Information is not guaranteed and should be independently verified.
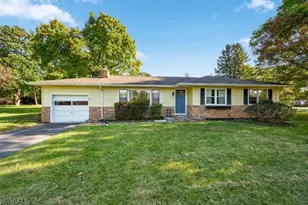
42 Pony Lane, Flemington, NJ 08822 (MLS# 2704023R) is a Single Family property with 3 bedrooms and 2 full bathrooms. 42 Pony Lane is currently listed for rent at $3,900 and was received on September 08, 2026. Want to learn more about 42 Pony Lane? Do you have questions about finding other real estate for sale or rent in Flemington? You can browse all Flemington rentals or contact a Coldwell Banker agent to request more information.