
This is a carousel with tiles that activate property listing cards. Use the previous and next buttons to navigate.
1/33
$472,500
This is a carousel with tiles that activate property listing cards. Use the previous and next buttons to navigate.
1/33
Property Description
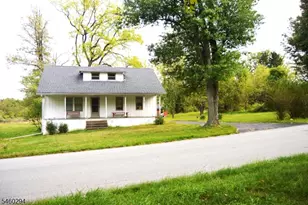
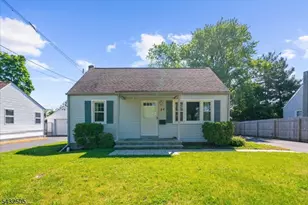
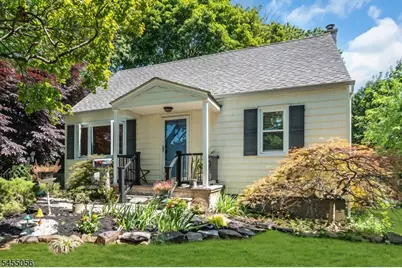
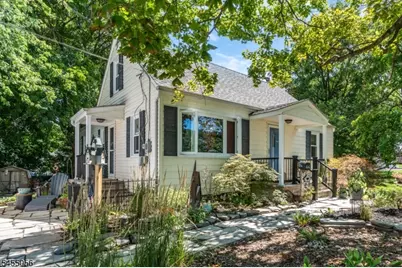
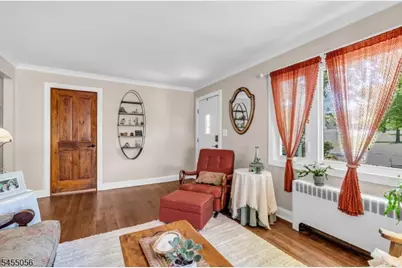
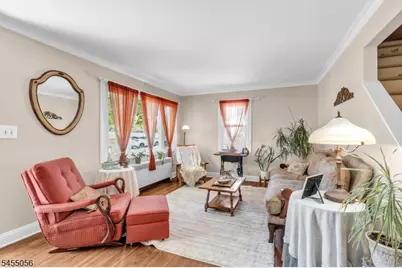
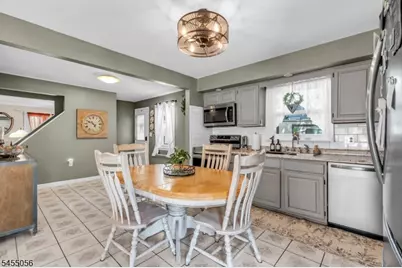
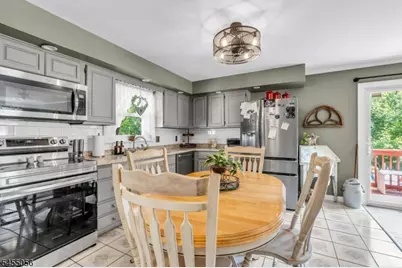
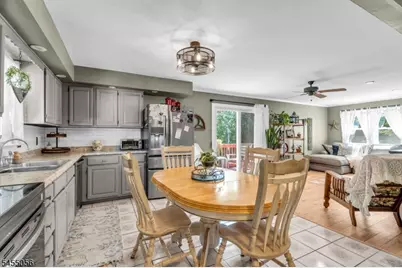
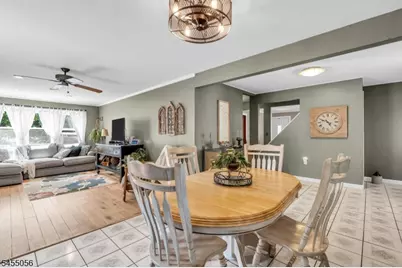
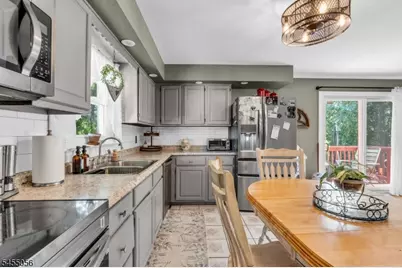
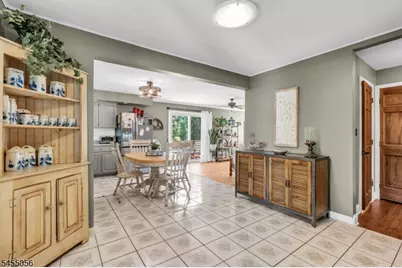
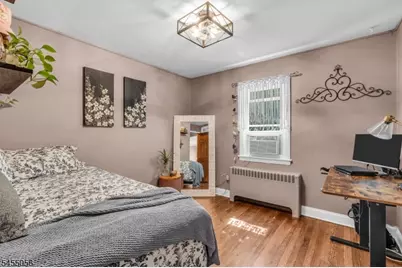
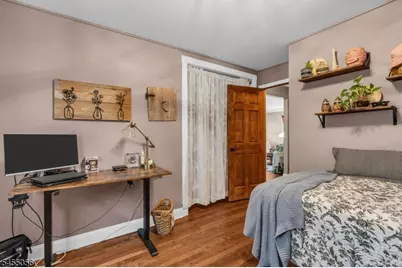
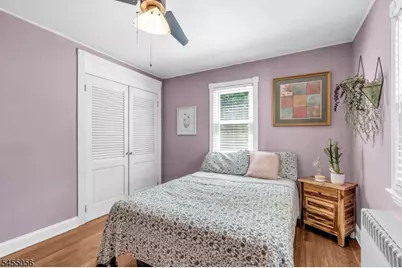
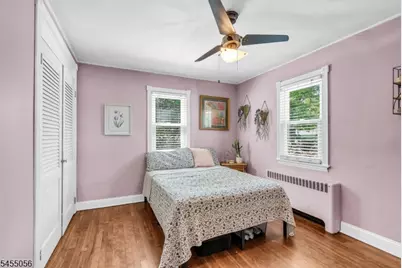
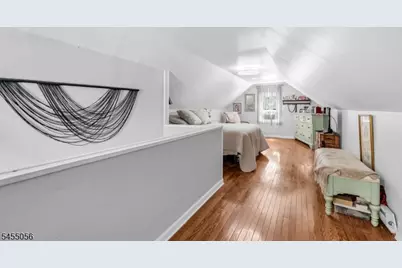
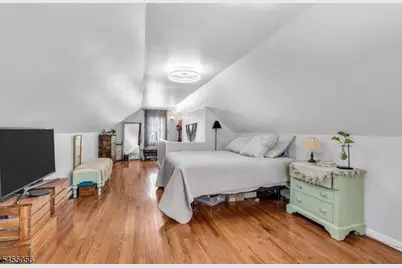
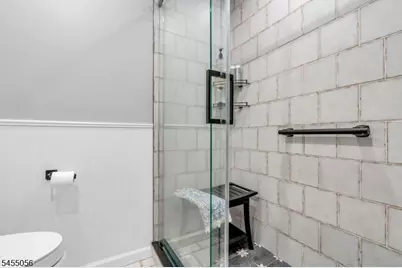
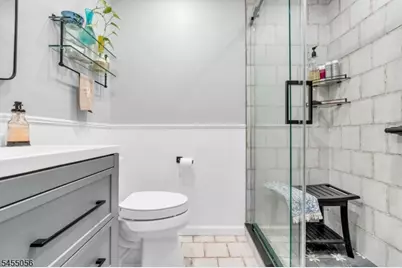
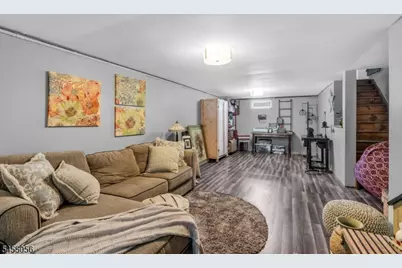
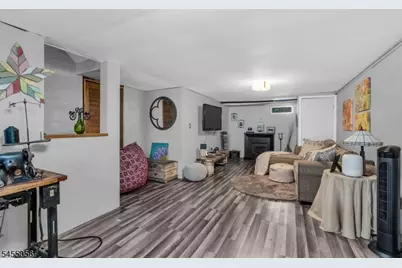
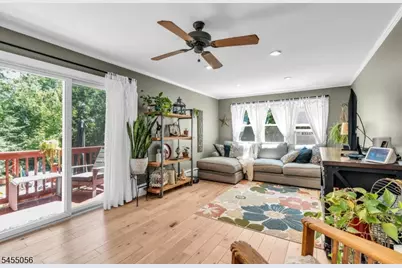
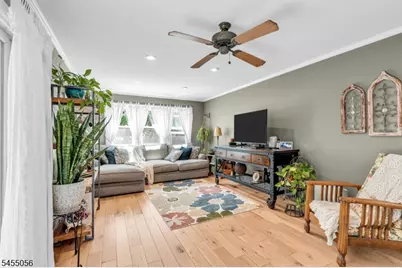
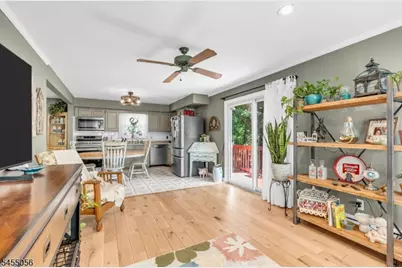
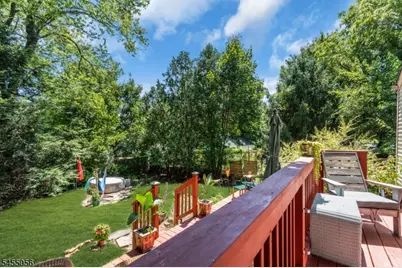
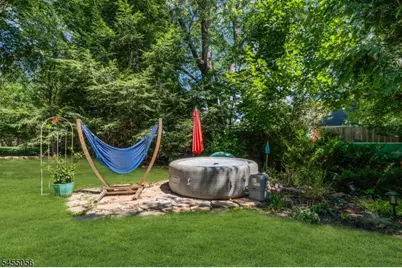
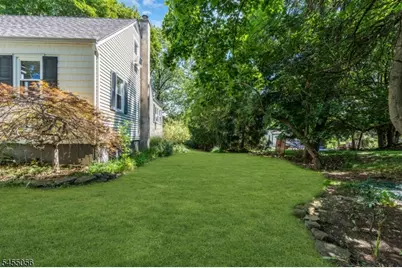
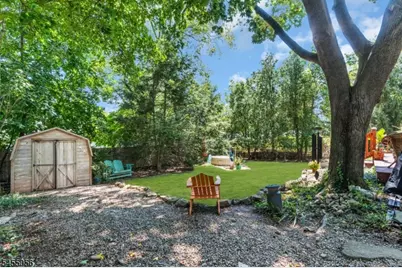
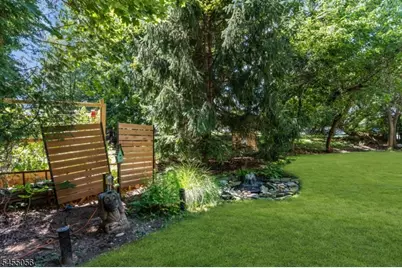
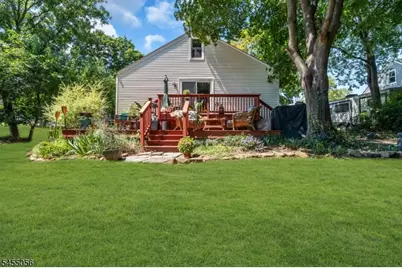
Nestled in the heart of historic downtown Flemington, this charming and well-maintained Cape Cod offers an idyllic, retreat-like setting you will love coming home to. Featuring 3 bedrooms and 1 beautifully updated bathroom, the warm and inviting layout includes a cozy front living room and a spacious, open family room. The large eat-in kitchen boasts newer stainless steel appliances and plenty of room to add your dream future island. Step right out from the kitchen and family room onto a lovely two-tier deck, perfect for entertaining or quiet mornings. The tranquil backyard garden is complete with a soothing hot tub with hard-line spa panel power outlet, mature plantings, a picturesque pond, and an invisible pet fence. Enjoy complete peace of mind with numerous recent upgrades: brand-new windows throughout, gleaming refinished hardwood floors, fresh paint, a rebuilt chimney, a new oil tank, redone masonry entry steps, and side entry steps with Trex railings. A versatile finished basement and a bonus unfinished upper-level space ideal for future expansion or an additional bathroom round out the home. Embrace the best of small-town New Jersey living! Located just a short distance from downtown Flemington's fantastic local attractions, you can spend your weekends exploring historic Main Street, dining near the historic Union Hotel, or browsing local goods at Stangl Market and front row seats on the property for Flemington Fireworks! *Multi offers received.
Full Property Details
Full Property Details for 44 Allen St
General
- Price: $472,500
- Taxes: $8,164 (2025)
- Status: Under Contract
- Type: Single Family
- Source: Garden_State
- MLS ID: 4048017
- Updated: 9/14/2026
- Added to Site: 52 day(s) ago
Interior
- Number of Rooms: 7
- 2nd Floor/Level 2: 1 Bedroom
- 1st Floor/Level 1: 2 Bedrooms, Bath Main, Dining Room, Family Room, Kitchen
- Lower Level: Den, Laundry Room, Utility Room
- Interior Features: Carbon Monoxide Detector, Smoke Detector
- Appliances: Carbon Monoxide Detector, Dishwasher, Dryer, Hot Tub, Microwave, Electric Range and Oven, Refrigerator, Sump Pump, Washer
- Flooring: Tile, Wood
Rooms
Bathrooms
- Total Bathrooms: 1
- Full Bathrooms: 1
Bedrooms
- Total Bedrooms: 3
- Bedroom 1: First
- Bedroom 2: First
- Bedroom 3: Second
Other Rooms
- Living Room: First
- Family Room: First
- Kitchen: Eat-In Kitchen, First
- Dining Room: Dining L, First
- Den: Basement
- Utility Room: Basement
Exterior
- Exterior Features: Deck, Storage Shed, Storm Door(s)
- Color: White
Parking
- Uncovered Spaces: 3
- Garage Description: None
Location
- County: Hunterdon
- Driving Directions: Capner st to Allen st
School Information
- Elementary School: R.HUNTER
- Middle School: READ-FLEM
- High School: HUNTCENTRL
Community
- Pets Allowed: Yes
Heating & Cooling
- Cooling Type: 2 Units, Ceiling Fan
- Heating Type: 1 Unit, Radiators - Hot Water, See Remarks
- Heating Fuel: Oil Tank Above Ground - Inside
Utilities
- Sewer: Public Sewer
- Water: Public Water
- Utility Description: Electric, Gas In Street
Structural Information
- Architectural Style: Cape Cod
- Basement: Yes
- Basement Desc.: Finished-Partially
- Roof: Asphalt Shingles
- Year Built: 1959
- Remodeled/Updated: 2024
Lot Features
- Lot Size (Acres): 0.2
- Lot Size: .2
- Driveway/Sidewalk: 1 Car Width
Financial Considerations
- Assessment Amount: $318,200
- Land Assmt: $131,400
- Tax Amount: $8,164
- Tax Year: 2025
Disclosures and Reports
- Ownership: Fee Simple
- APN: 1909-00016-0000-00008-0000-
- Block: 16
- Lot Number: 8
Buyer's Brokerage Compensation: Contact Listing Agent
Not binding unless confirmed by separate agreement among applicable parties.
Get Pre-Approved Today
Schools
Schools serving 44 Allen St
School Districts:Flemington-Raritan Regional School District, Hunterdon Central Regional School District
| Name | Grades | Distance |
|---|---|---|
Robert Hunter Elementary School 8 Dayton Road, Flemington, NJ 08822 | K-4 | 0.8 mi |
J P Case Middle School 301 Case Boulevard, Flemington, NJ 08822 | 7-8 | 1.7 mi |
Hunterdon Central High School 84 New Jersey 31, Flemington, NJ 08822 | 9-12 | 0.7 mi |
Disclaimer:
School attendance boundaries provided by ATTOM Data Solutions and are for reference only. Contact the school directly to verify enrollment eligibility.
Price & Sales History for 44 Allen St
Date
Details
Price
Change
Source
8/21/2026
Listed
$472,500
242.39%
MLS
7/19/1996
Sold
$138,000
—
Public Record
Disclaimer: Historical sales information is derived from public records provided by the county offices. Information is not guaranteed and should be independently verified.
Tax History
Tax History for 44 Allen St
Year
Property Taxes
Change
Tax Assessment
Change
2025
$8,164
5%
$318,200
7%
2024
$7,803
4%
$298,400
14%
2022
$7,469
—
$261,600
6%
2021
$7,462
1%
$247,900
5%
2020
$7,414
4%
$236,600
1%
2019
$7,162
3%
$233,300
2%
2018
$6,985
-2%
$228,200
-1%
2019
$7,162
4%
$230,300
3%
2017
$6,903
—
$223,700
1%
2016
$6,921
4%
$220,400
2%
2015
$6,627
9%
$217,000
1%
2013
$6,072
—
$215,100
—
Disclaimer: Historical tax information is derived from public records provided by the county offices. Information is not guaranteed and should be independently verified.
Estimate the Cost
Estimate the Cost for 44 Allen St
44 Allen St, Flemington, NJ 08822 (MLS# 4048017) is a Single Family property with 3 bedrooms and 1 full bathroom. 44 Allen St is currently listed for $472,500 and was received on August 20, 2026. This property is listed by Victoria Patten from our Flemington Office.Want to learn more about 44 Allen St? Do you have questions about finding other Single Family real estate for sale in Flemington? You can browse all Flemington real estate or contact a Coldwell Banker agent to request more information.