This is a carousel with tiles that activate property listing cards. Use the previous and next buttons to navigate.
1/37
$269,900 Just Listed
This is a carousel with tiles that activate property listing cards. Use the previous and next buttons to navigate.
1/37
Property Description
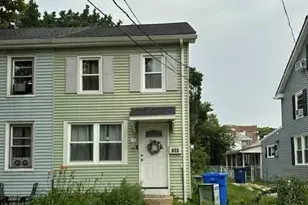
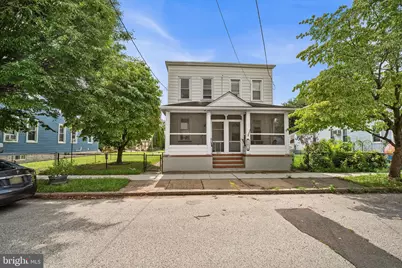
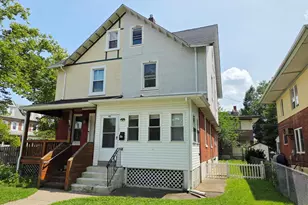
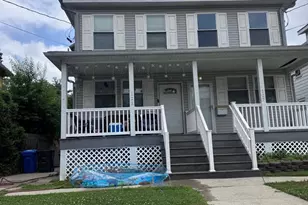
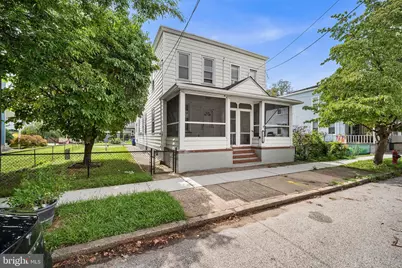
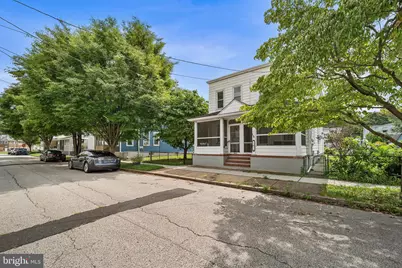
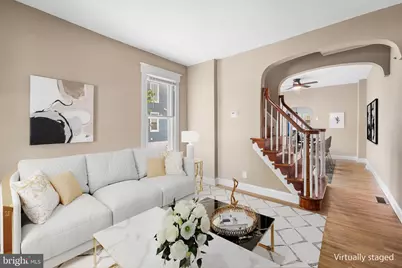
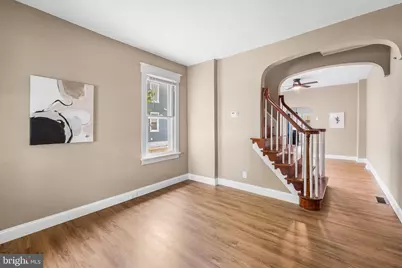
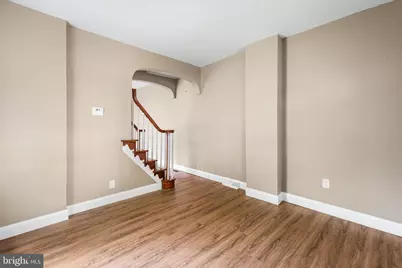
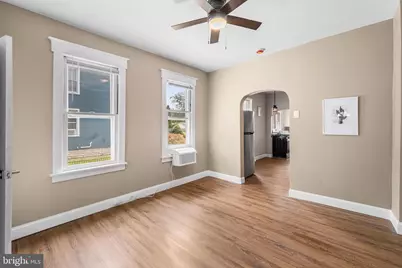
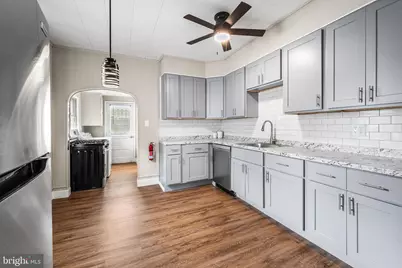
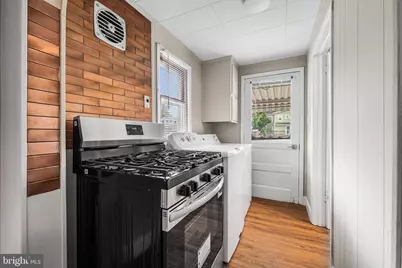
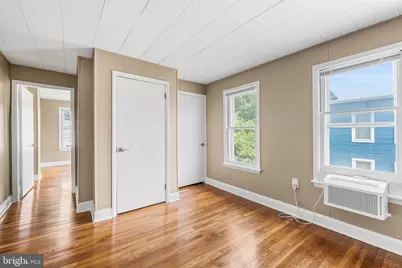

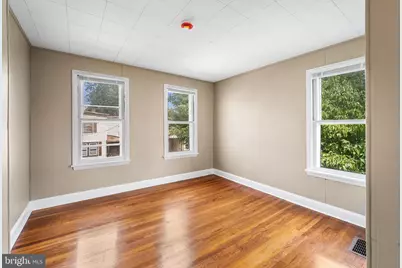
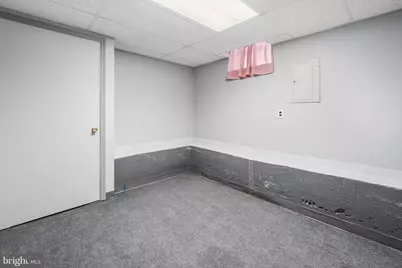
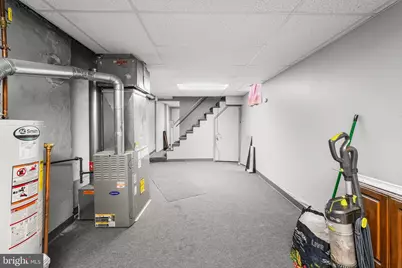
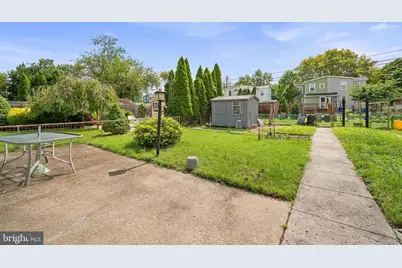
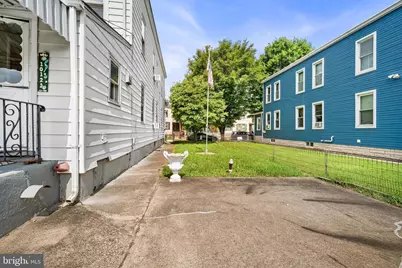
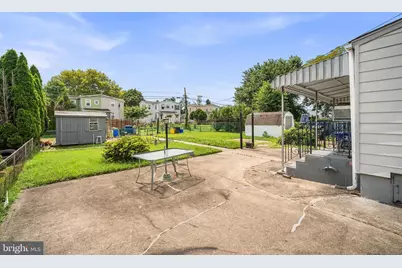
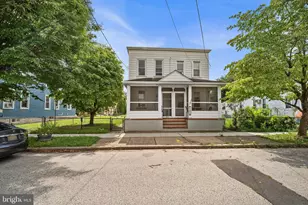
Welcome home to this charming 3-bedroom, 1-bath semi-detached home featuring inviting curb appeal and a screened-in front porch. Step inside to a spacious living room with updated flooring that flows seamlessly into the dining room. Beyond the archway, the open-concept layout continues into the updated kitchen, featuring upgraded cabinetry, stainless steel and black appliances, subway tile backsplash, and ample counter space. The back door provides easy access to the generously sized, fully fenced backyard, complete with a storage shed-perfect for outdoor entertaining, relaxing, or additional storage. A beautifully updated full bathroom completes the main level. Upstairs, you'll find three comfortable bedrooms, offering plenty of space for family, guests, or a home office. The finished basement provides additional living space, along with abundant storage and the flexibility to relocate the laundry area. Enjoy the outdoors with River's Edge Park and Volunteer Park just a short distance away, offering scenic views of the Delaware River. Conveniently located near schools, shopping, grocery stores, dining, and major roadways including Route 130, I-95, I-295, and the NJ Turnpike, with easy access to Pennsylvania. Don't miss the opportunity to make this charming home your own!
Full Property Details
Full Property Details for 1012 W 4th Street W
General
- Price: $269,900
- Taxes: $3,251 (2025)
- Status: Active
- Type: Single Family
- Source: BrightMLSPhilly
- MLS ID: NJBL2118836
- Updated: 8/20/2026
- Added to Site: 7 day(s) ago
Interior
- Appliances: Oven/Range - Gas, Dishwasher, Refrigerator, Washer, Dryer
Rooms
Bathrooms
- Total Bathrooms: 1
- Full Bathrooms: 1
- Main Floor Baths: 1
- Main - Full Baths: 1
Bedrooms
- Total Bedrooms: 3
- Bedrooms Main & Up: 3
Parking
- Parking Type: None
Location
- Area: Florence Twp (20315)
- Municipality: FLORENCE TWP
- County: BURLINGTON
- Subdivision: NONE AVA ILABLE
- Driving Directions: W front St to Richardson St to W 4th St
School Information
- School District: Florence Township Public Schools
Heating & Cooling
- Cooling Type: Window Unit(s)
- Cooling Fuel: Electric
- Heating Type: Forced Air
- Heating Fuel: Propane - Leased
- Water Heater: Natural Gas
Utilities
- Sewer: Public Sewer
- Water: Public
Structural Information
- Architectural Style: Colonial
- Structure Type: Detached
- Construction: Frame
- Basement: Yes
- Basement Desc.: Full
- Foundation: Slab
- Stories Description: Main
- Square Feet: 1,092
- Sq. Ft. Source: Assessor
- Living Area: 1,092 Sq. Ft.
- Finished Above Grnd: 1,092 Sq. Ft.
- Year Built: 1912
- Year Built Source: Assessor
Lot Features
- Lot Size (Acres): 0.08
- Lot Size (Sq. Ft.): 3,450
- Lot Size Source: Assessor
- Lot Dimensions: 30.00 x 115.00
- Zoning: RES
Financial Considerations
- Price Per Sq. Ft.: $247.16
- Assessment Year: 2025
- City/TownTax Freq: Annually
- County Tax Freq: Annually
- Tax w/Assessment: $105,400
- Tax Amount: $3,251
- Tax Year: 2025
- Tax Total Finished Sq. Ft.: 1092
Disclosures and Reports
- Ownership: Fee Simple
- Lot Number: 7
Listed by Redfin, Shenna Hines
Get Pre-Approved Today
Schools
Schools serving 1012 W 4th Street W
School District:Florence Township School District
| Name | Grades | Distance |
|---|---|---|
Riverfront School 500 East Front Street, Florence, NJ 08518 | 4-8 | 1.2 mi |
Number 5, Roebling Elementary School 1330 Hornberger Ave, Florence, NJ 08554 | PK-3 | 2 mi |
Florence Twp Mem High School 1050 Cedar Lane, Burlington, NJ 08016 | 9-12 | 2.4 mi |
Disclaimer:
School attendance boundaries provided by ATTOM Data Solutions and are for reference only. Contact the school directly to verify enrollment eligibility.
Price & Sales History for 1012 W 4th Street W
Date
Details
Price
Change
Source
8/20/2026
Listed
$269,900
—
MLS
Disclaimer: Historical sales information is derived from public records provided by the county offices. Information is not guaranteed and should be independently verified.

Tax History
Tax History for 1012 W 4th Street W
Year
Property Taxes
Change
Tax Assessment
Change
2025
$3,253
16%
$105,400
—
2023
$2,812
2%
$105,400
—
2022
$2,752
1%
$105,400
—
2021
$2,728
15%
$105,400
—
2021
$2,382
-11%
$105,400
—
2018
$2,670
1%
$105,400
—
2017
$2,637
2%
$105,400
—
2016
$2,587
-11%
$105,400
-12%
2015
$2,892
7%
$120,300
14%
2019
$2,693
-6%
$105,400
-12%
2013
$2,875
—
$120,300
—
Disclaimer: Historical tax information is derived from public records provided by the county offices. Information is not guaranteed and should be independently verified.
Estimate the Cost
Estimate the Cost for 1012 W 4th Street W
1012 W 4th Street W, Florence, NJ 08518 (MLS# NJBL2118836) is a Single Family property with 3 bedrooms and 1 full bathroom. 1012 W 4th Street W is currently listed for $269,900 and was received on August 20, 2026. Want to learn more about 1012 W 4th Street W? Do you have questions about finding other Single Family real estate for sale in Florence? You can browse all Florence real estate or contact a Coldwell Banker agent to request more information.