This is a carousel with tiles that activate property listing cards. Use the previous and next buttons to navigate.
1/1
$259,900
This is a carousel with tiles that activate property listing cards. Use the previous and next buttons to navigate.
1/1
Property Description
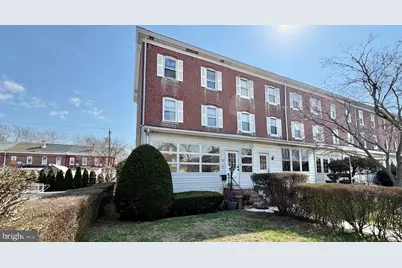
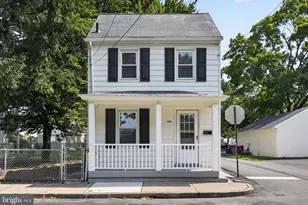
Unlock the potential of this spacious 7-bedroom, 2.5-bathroom home, in the heart of the Village of Roebling and situated just blocks from scenic walking trails, a dog park, and playground, with public transportation mere steps away. Offered in strictly "as-is" condition, this property presents a compelling opportunity for visionary buyers, investors, or those ready to invest sweat equity. This expansive home offers over 2300 sq ft of living space, providing ample room for comfortable living and entertaining. The home boasts a generous flowing layout featuring a large living room and formal dining room both with ample natural light and beautifully separated by elegant pocket doors. Both rooms, along with multiple other areas in the home, showcase custom milled moldings and distinctive decorative glass transoms, adding architectural character and hinting at the home's former grandeur. The oversized kitchen is ready for your modern vision and the basement offers flexible living space potential, complete with 1 full bathroom on this level. The home offers ample space across all levels, with the second floor featuring 3 bedrooms and 1 full bathroom, while the third floor comprises an additional 3 bedrooms. Outside, envision your personal oasis in the small, fully fenced yard, perfect for future entertaining. The enclosed front porch provides a charming spot to unwind. Mature hedges gracefully frame the front yard, adding curb appeal and a private ambiance. While this home requires a comprehensive renovation, its solid foundation, features like pocket doors and custom moldings, and prime location make it a truly unique prospect. Bring your tools, your contractor, and your imagination to transform this diamond in the rough into your dream home or investment opportunity.
Full Property Details
Full Property Details for 126 4th Ave
General
- Sold For: $259,900
- Taxes: $5,689 (2025)
- Status: Closed
- Type: Single Family
- Source: BrightMLSPhilly
- MLS ID: NJBL2108208
- Added to Site: 134 day(s) ago
Interior
- Rooms/Areas: Living Room, Dining Room, Primary Bedroom, Bedroom 2, Bedroom 3, Bedroom 4, Bedroom 5, Kitchen, Library, Foyer, Laundry, Other, Recreation Room, Storage Room, Bedroom 6, Bathroom 1, Full Bath, Half Bath
- Flooring: Carpet, Hardwood, Vinyl, Luxury Vinyl Plank
Rooms
Bathrooms
- Total Bathrooms: 3
- Full Bathrooms: 2
- Half Bathrooms: 1
- Upper Floor Baths: 1
- Upper - Full Baths: 1
- Main Floor Baths: 1
- Main - 1/2 Baths: 1
- Lower Floor Baths: 1
- Lower - Full Baths: 1
Bedrooms
- Total Bedrooms: 6
- Bedrooms Upper: 6
- Bedrooms-Up2: 3
Parking
- Parking Type: On Street, Other
Location
- Area: Florence Twp (20315)
- Municipality: FLORENCE TWP
- County: BURLINGTON
- Subdivision: ROEBLING VILLAGE
- Cross Streets: Hornberger and Main Sts
- Driving Directions: Hornberger Ave to 4th Ave
School Information
- School District: Florence Township Public Schools
- Elementary School: Roebling E.S.
- Middle School: Riverfront School
- High School: Florence Township Memorial
Heating & Cooling
- Cooling Type: Wall Unit, Window Unit(s)
- Cooling Fuel: Electric
- Heating Type: Baseboard - Hot Water
- Heating Fuel: Oil
- Water Heater: Oil
Utilities
- Sewer: Public Sewer
- Water: Public
Structural Information
- Architectural Style: Colonial
- Structure Type: Twin/Semi-Detached
- Construction: Brick
- Basement: Yes
- Basement Desc.: Unfinished
- Foundation: Brick/Mortar
- Roof: Architectural Shingle
- Stories Description: Lower 1, Main, Upper 1, Upper 2
- Square Feet: 2,307
- Sq. Ft. Source: Assessor
- Living Area: 2,307 Sq. Ft.
- Finished Above Grnd: 2,307 Sq. Ft.
- Year Built: 1900
- Year Built Source: Assessor
- Property Condition: Below Average
Unit Information
Unit 1
- Bathrooms-Lower: 1
Lot Features
- Lot Size (Acres): 0.06
- Lot Size (Sq. Ft.): 2,750
- Lot Size Source: Assessor
- Lot Dimensions: 25.00 x 110.00
- Zoning: RES
Financial Considerations
- Price Per Sq. Ft.: $112.66
- Assessment Year: 2025
- City/TownTax Freq: Quarterly
- County Tax Freq: Quarterly
- Tax w/Assessment: $184,400
- Tax Amount: $5,689
- Tax Year: 2025
- Terms: Standard Sale
- Tax Total Finished Sq. Ft.: 2307
Disclosures and Reports
- Ownership: Fee Simple
- Lot Number: 38
Listed and Sold by RE/MAX at Home, Mary M Bauer

Get Pre-Approved Today
Schools
Schools serving 126 4th Ave
School District:Florence Township School District
| Name | Grades | Distance |
|---|---|---|
Number 5, Roebling Elementary School 1330 Hornberger Ave, Florence, NJ 08554 | PK-3 | 0.3 mi |
Riverfront School 500 East Front Street, Florence, NJ 08518 | 4-8 | 1.1 mi |
Florence Twp Mem High School 1050 Cedar Lane, Burlington, NJ 08016 | 9-12 | 1.9 mi |
Disclaimer:
School attendance boundaries provided by ATTOM Data Solutions and are for reference only. Contact the school directly to verify enrollment eligibility.
Price & Sales History for 126 4th Ave
Date
Details
Price
Change
Source
7/01/2026
Sold
$259,900
—
MLS
3/27/2026
Listed
$259,900
—
MLS
Disclaimer: Historical sales information is derived from public records provided by the county offices. Information is not guaranteed and should be independently verified.
126 4th Avenue, Florence, NJ 08554 (MLS# NJBL2108208) is a Single Family property that was sold at $259,900 on July 01, 2026. Want to learn more about 126 4th Avenue? Do you have questions about finding other Single Family real estate for sale in Roebling? You can browse all Roebling real estate or contact a Coldwell Banker agent to request more information.