This is a carousel with tiles that activate property listing cards. Use the previous and next buttons to navigate.
1/54
$695,000 Just Listed
This is a carousel with tiles that activate property listing cards. Use the previous and next buttons to navigate.
1/54
Property Description
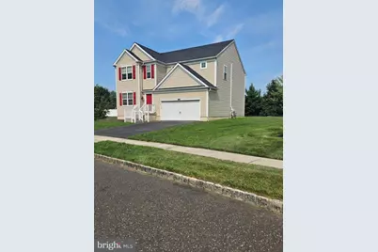
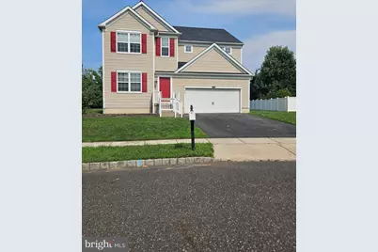
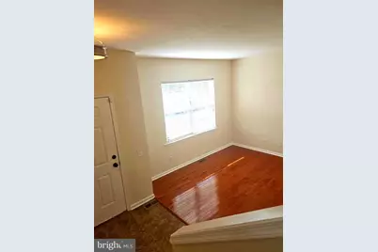
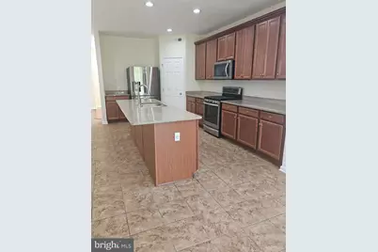
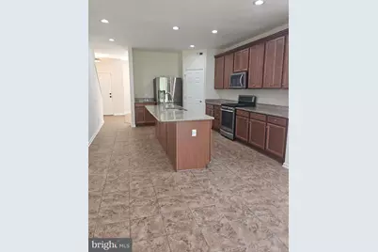
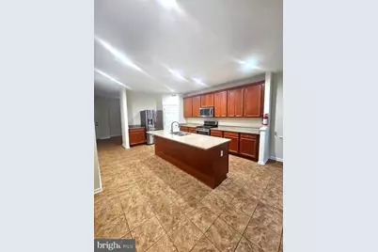
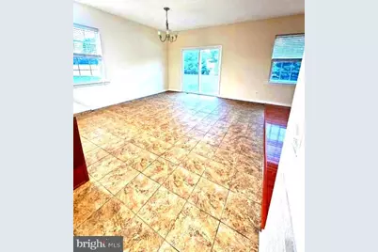
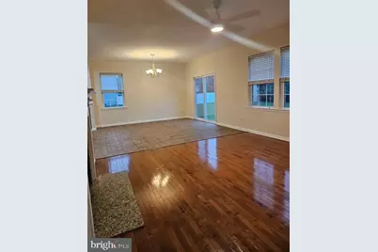
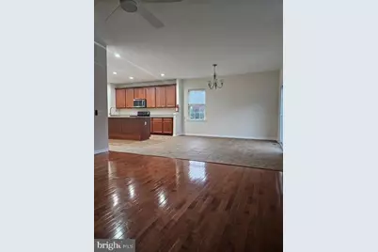
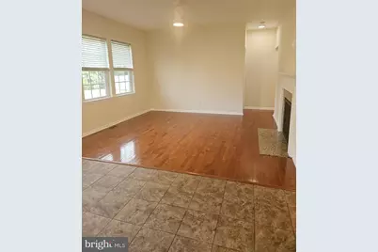
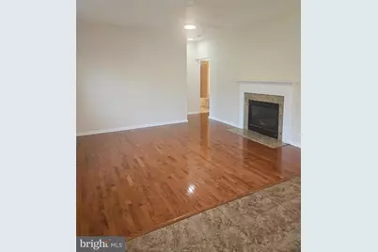
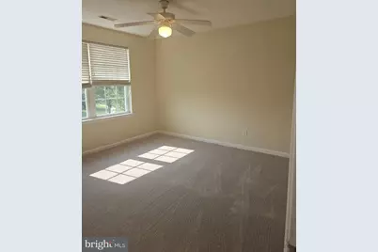
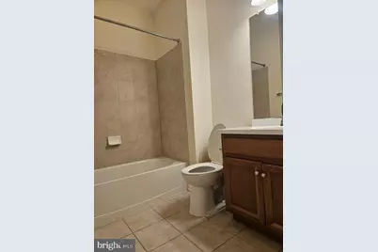
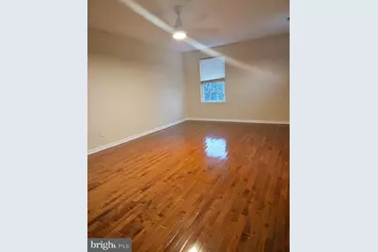
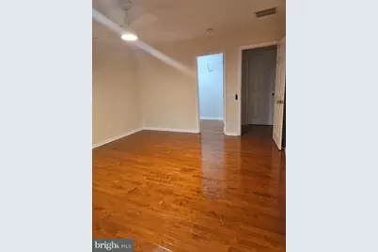
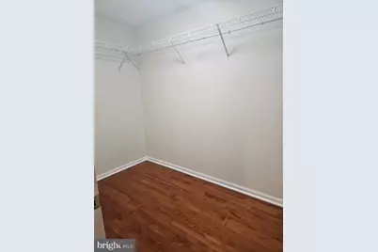
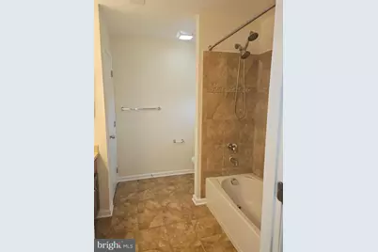
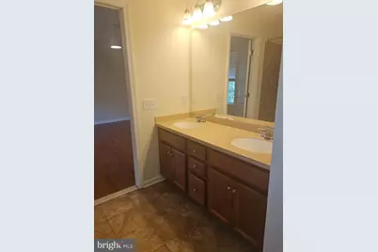
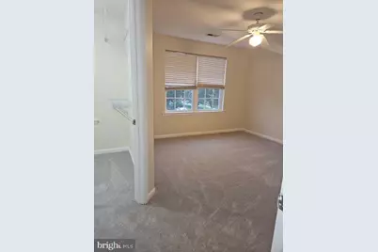
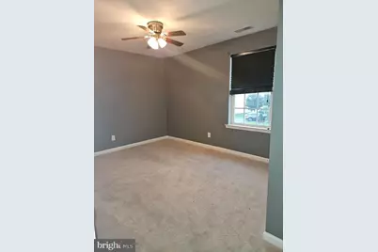
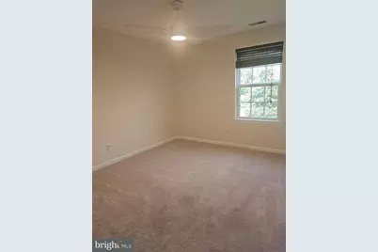
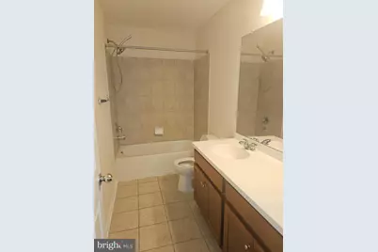
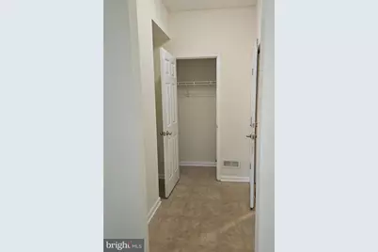
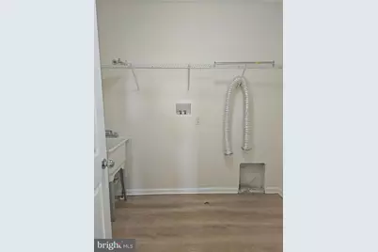
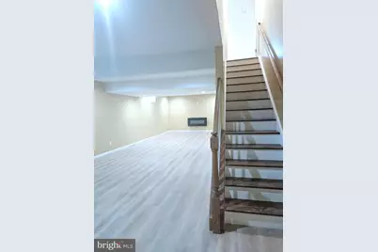
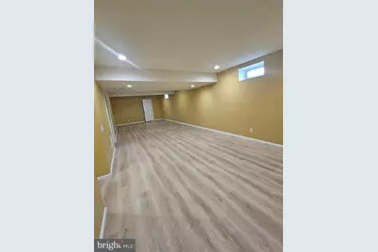
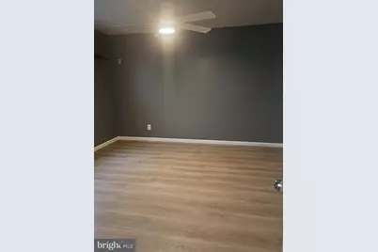
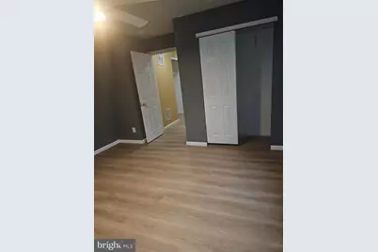
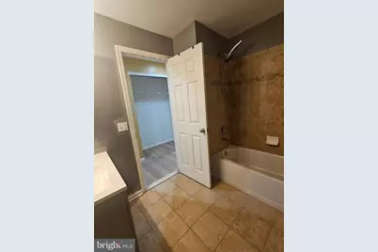
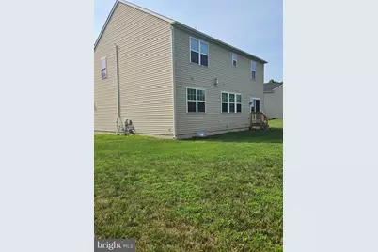
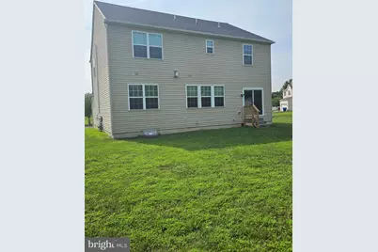
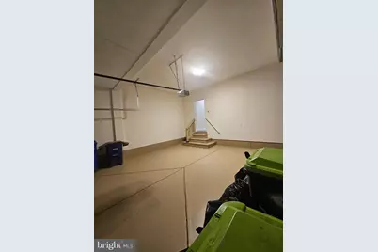
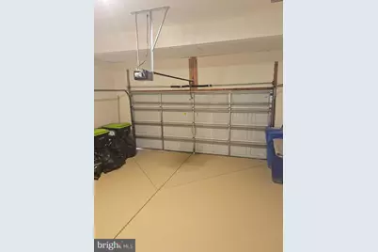
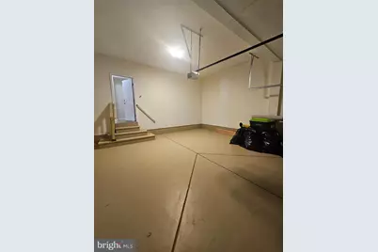
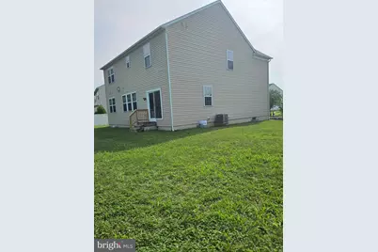
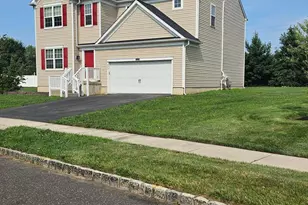
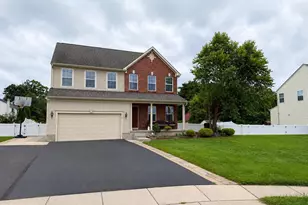
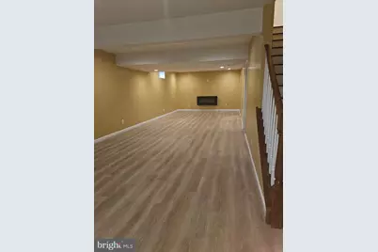
Outstanding 6 bedroom, 4 full bath updated Colonial Home in unbeatable excellent move in condition. Centex built 2015 in Oak Mill Estates. Gorgeous home has just been freshened with new neutral interior paint and other updates. Features include gourmet kitchen with granite counters, stainless steel appliances large center island, walk-in pantry. Family room with gas fireplace. Walk-out sliders from dining room to back yard. 1st floor bedroom with full bath for in-laws, guests, sleep overs. Large 2nd floor loft area for study/reading area, relaxation . 4 bedrooms located on the 2nd floor. All bedrooms have ceiling fans. Copious recessed lighting . Main bedroom offers walk in closet, hardwood floor, bathroom with double vanity . 2nd floor features 3 additional bedrooms and a common bathroom. Convenient 2nd floor laundry with washtub. The basement is completely finished. In addition to the main room, there is a full bedroom and full bath. Attached 2 car garage with automatic openers. Very large backyard with a shed for extra storage. Owner is NJ real estate licensee. Only minutes to route 130, NJ and PA Turnpikes. All for you, the next owner.
Full Property Details
Full Property Details for 323 Pigott Dr
General
- Price: $695,000
- HOA FEE: $79/month
- Taxes: $12,600 (2026)
- Status: Active
- Type: Single Family
- Source: BrightMLSPhilly
- MLS ID: NJBL2115028
- Updated: 7/21/2026
- Added to Site: 1 day(s) ago
Interior
- Interior Features: Bathroom - Tub Shower, Butlers Pantry, Crown Moldings, Dining Area, Floor Plan - Open, Kitchen - Eat-In, Kitchen - Island, Recessed Lighting, Walk-in Closet(s), Wood Floors
- Fireplace: Yes
- Number of Fireplaces: 1
- Fireplace(s): Gas/Propane
- Appliances: Built-In Microwave, Dishwasher, Disposal, Microwave, Refrigerator, Stainless Steel Appliances
- Flooring: Carpet, Hardwood, Tile/Brick
Rooms
Bathrooms
- Total Bathrooms: 4
- Full Bathrooms: 4
- Upper Floor Baths: 2
- Upper - Full Baths: 2
- Main Floor Baths: 1
- Main - Full Baths: 1
- Lower Floor Baths: 1
- Lower - Full Baths: 1
Bedrooms
- Total Bedrooms: 6
- Bedrooms Upper: 4
- Bedrooms Lower: 1
- Bedrooms Main & Up: 1
Exterior
- Exterior Features: Sidewalks
Parking
- Garage: Yes
- Garage Spaces: 2
- Total Spaces: 2
- Parking Type: Attached Garage, Driveway
- Garage Description: Built In, Garage Door Opener, Inside Access
Location
- Area: Florence Twp (20315)
- Municipality: FLORENCE TWP
- County: BURLINGTON
- Subdivision: OAK MILL
- Driving Directions: from Route 130, take Delaware Ave to Front Street, then left on Summer St and right on Pigott
School Information
- School District: Florence Township Public Schools
Community
- Association: Yes
- Assoc. Name: TARGET MANAGEMENT
- Pets Allowed: Yes
- Pets: No Pet Restrictions
Heating & Cooling
- Central air: Yes
- Cooling Type: Central A/C
- Cooling Fuel: Electric
- Heating Type: Forced Air
- Heating Fuel: Natural Gas
- Water Heater: Natural Gas
Utilities
- Sewer: Public Sewer
- Water: Public
Structural Information
- Architectural Style: Colonial
- Structure Type: Detached
- Construction: Vinyl Siding
- Basement: Yes
- Basement Desc.: Full, Fully Finished
- Foundation: Other
- Roof: Asphalt, Shingle
- Stories Description: Lower 1, Main, Upper 1
- Square Feet: 3,579
- Sq. Ft. Source: Assessor
- Living Area: 3,579 Sq. Ft.
- Finished Above Grnd: 2,679 Sq. Ft.
- Finished Below Grnd: 900 Sq. Ft.
- Year Built: 2015
- Year Built Source: Estimated
- Property Condition: Excellent
Unit Information
Unit 1
- Bathrooms-Lower: 1
- Bedrooms-Lower: 1
Additional Structures
- Other Structures: Shed
Lot Features
- Lot Size (Acres): 0.46
- Lot Size (Sq. Ft.): 20,212
- Lot Size Source: Estimated
- Zoning: RES
Financial Considerations
- Price Per Sq. Ft.: $259.43
- Association Fee: $79
- Assoc Fee Freq.: Monthly
- Assessment Year: 2024
- County Tax Freq: Annually
- Tax w/Assessment: $401,900
- Tax Amount: $12,600
- Tax Year: 2026
- Tax Total Finished Sq. Ft.: 2679
Disclosures and Reports
- Ownership: Fee Simple
- Lot Number: 5
Listed by Realty Mark Central, LLC, Michael Mayro

Get Pre-Approved Today
Schools
Schools serving 323 Pigott Dr
School District:Florence Township School District
| Name | Grades | Distance |
|---|---|---|
Riverfront School 500 East Front Street, Florence, NJ 08518 | 4-8 | 0.8 mi |
Number 5, Roebling Elementary School 1330 Hornberger Ave, Florence, NJ 08554 | PK-3 | 1.6 mi |
Florence Twp Mem High School 1050 Cedar Lane, Burlington, NJ 08016 | 9-12 | 2 mi |
Disclaimer:
School attendance boundaries provided by ATTOM Data Solutions and are for reference only. Contact the school directly to verify enrollment eligibility.
Price & Sales History for 323 Pigott Dr
Date
Details
Price
Change
Source
7/21/2026
Listed
$695,000
—
MLS
Disclaimer: Historical sales information is derived from public records provided by the county offices. Information is not guaranteed and should be independently verified.
Tax History
Tax History for 323 Pigott Dr
Year
Property Taxes
Change
Tax Assessment
Change
2025
$12,403
16%
$401,900
—
2023
$10,723
2%
$401,900
—
2022
$10,494
1%
$401,900
—
2021
$10,401
3%
$401,900
—
2021
$10,101
-2%
$401,900
—
2019
$10,269
1%
$401,900
1%
2018
$10,127
1%
$399,800
—
2017
$10,003
2%
$399,800
—
2016
$9,811
716%
$399,800
700%
2015
$1,202
3%
$50,000
—
2014
$1,168
-2%
$50,000
—
2013
$1,195
—
$50,000
—
Disclaimer: Historical tax information is derived from public records provided by the county offices. Information is not guaranteed and should be independently verified.
Estimate the Cost
Estimate the Cost for 323 Pigott Dr
323 Pigott Drive, Florence, NJ 08518 (MLS# NJBL2115028) is a Single Family property with 6 bedrooms and 4 full bathrooms. 323 Pigott Drive is currently listed for $695,000 and was received on July 21, 2026. Want to learn more about 323 Pigott Drive? Do you have questions about finding other Single Family real estate for sale in Florence? You can browse all Florence real estate or contact a Coldwell Banker agent to request more information.