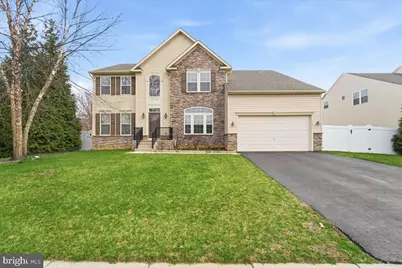
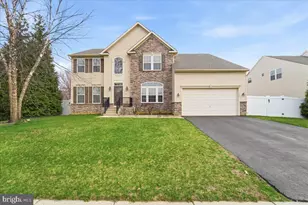
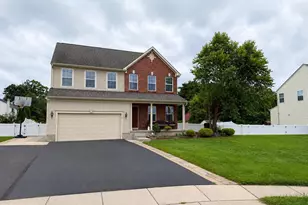
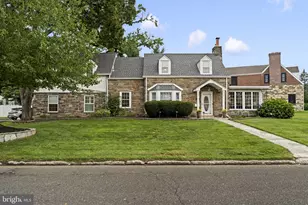
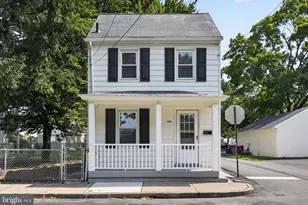
Full Property Details for 704 Varga Cir
General
- Sold For: $800,000
- HOA FEE: $41/month
- Taxes: $10,108 (2014)
- Status: Closed
- Type: Single Family
- Source: BrightMLSPhilly
- MLS ID: NJBL2108484
- Added to Site: 132 day(s) ago
Interior
- Number of Rooms: 12
- Rooms/Areas: Living Room, Dining Room, Primary Bedroom, Kitchen, Family Room, Laundry, Other, Attic
- Interior Features: Primary Bath(s), Kitchen - Island, Butlers Pantry, Ceiling Fan(s), Attic/House Fan, Dining Area
- Fireplace: Yes
- Number of Fireplaces: 1
- Fireplace(s): Marble, Gas/Propane
- Appliances: Built-In Range, Oven - Self Cleaning, Dishwasher, Energy Efficient Appliances
- Flooring: Wood, Fully Carpeted, Tile/Brick
Rooms
- Total Bathrooms: 4
- Full Bathrooms: 3
- Half Bathrooms: 1
- Upper Floor Baths: 2
- Upper - Full Baths: 2
- Main Floor Baths: 1
- Main - 1/2 Baths: 1
- Lower Floor Baths: 1
- Lower - Full Baths: 1
- Total Bedrooms: 4
- Bedrooms Upper: 4
Additional Information
- Security/Safety: Security System
Exterior
- Exterior Features: Sidewalks, Street Lights, Satellite Dish, Exterior Lighting
- Porch/Patio/Deck: Deck(s)
Parking
- Garage: Yes
- Garage Spaces: 2
- Total Spaces: 2
- Parking Type: On Street, Driveway, Attached Garage, Other
- Garage Description: Inside Access, Garage Door Opener, Oversized
Location
- Area: Florence Twp (20315)
- Municipality: FLORENCE TWP
- County: BURLINGTON
- Subdivision: MANORS AT CROSSROADS
- Cross Streets: Wolf
- Driving Directions: Route 130 to Hornberger Ave, then turn onto Varga Cir. Proceed to 704 Varga Cir.
School Information
- School District: Florence Township Public Schools
- High School: Florence Township Memorial
Community
- Association: Yes
- Assoc. Name: BUYER'S AGENT TO DO DUE DILIGENCE
Heating & Cooling
- Central air: Yes
- Cooling Type: Central A/C
- Cooling Fuel: Electric
- Heating Type: Forced Air
- Heating Fuel: Natural Gas
- Water Heater: Natural Gas
Utilities
- Sewer: Public Sewer
- Water: Public
- Utility Description: Cable TV
Structural Information
- Architectural Style: Colonial
- Structure Type: Detached
- Builder: RYAN HOMES
- Model: COURTLAND
- Construction: Vinyl Siding
- Basement: Yes
- Basement Desc.: Full, Fully Finished
- Foundation: Other
- Roof: Shingle
- Walls/Ceilings: Cathedral Ceilings, 9'+ Ceilings
- Windows: Energy Efficient
- Stories Description: Lower 1, Main, Upper 1
- Square Feet: 3,156
- Sq. Ft. Source: Estimated
- Living Area: 3,156 Sq. Ft.
- Finished Above Grnd: 3,156 Sq. Ft.
- Year Built: 2010
- Year Built Source: Estimated
Unit Information
Additional Structures
Lot Features
- Lot Size (Acres): 0.35
- Lot Size (Sq. Ft.): 15,072
- Lot Size Source: Estimated
- Zoning: RESD
- Lot Description: Irregular, Sloping, Front Yard, Rear Yard, SideYard(s)
- Fencing (Description): Other
Green Features
- Energy Efficient: Appliances
Financial Considerations
- Price Per Sq. Ft.: $259.51
- Association Fee: $41
- Assoc Fee Freq.: Monthly
- Tax w/Assessment: $432,500
- Tax Amount: $10,108
- Tax Year: 2014
- Terms: Standard Sale
Disclosures and Reports
- Ownership: Fee Simple
- Exclusions: Gym Set, Drapes
- Lot Number: 30
Listed by EXP Realty, LLC, Jacquelyn Boka-Timmerberg
Sold by Non Subscribing Office, NON MEMBER