This is a carousel with tiles that activate property listing cards. Use the previous and next buttons to navigate.
1/22
$3,200
This is a carousel with tiles that activate property listing cards. Use the previous and next buttons to navigate.
1/22
Property Description
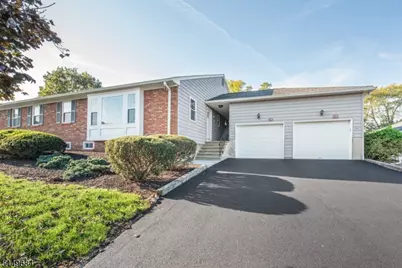
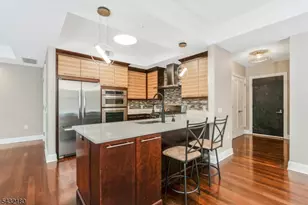
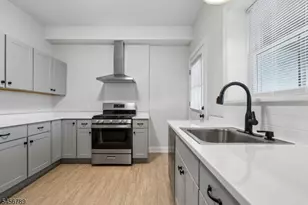
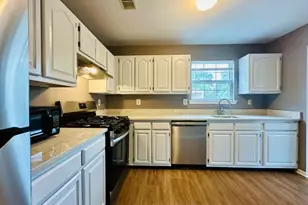
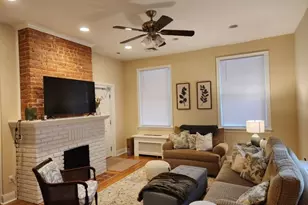
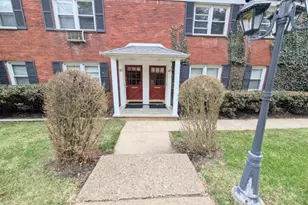
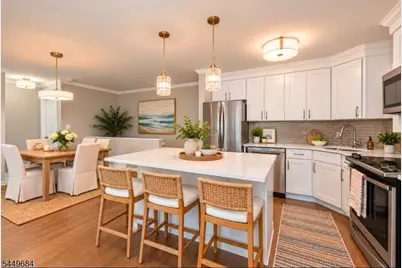
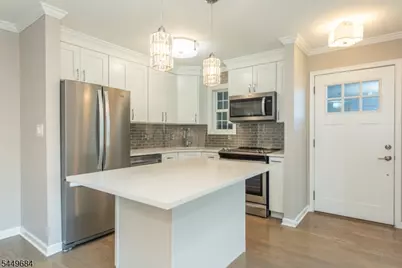
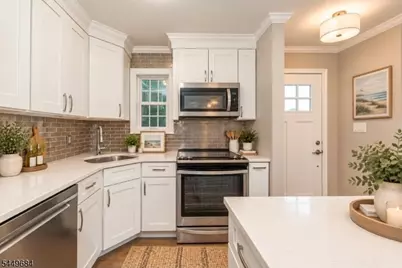
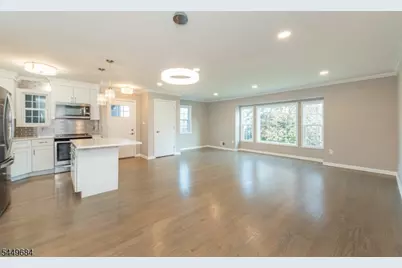
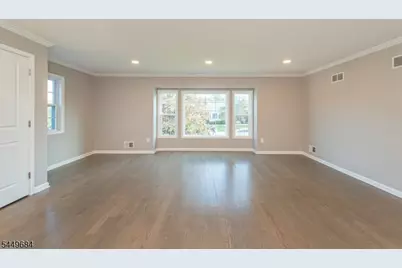
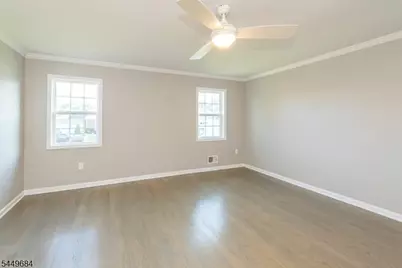
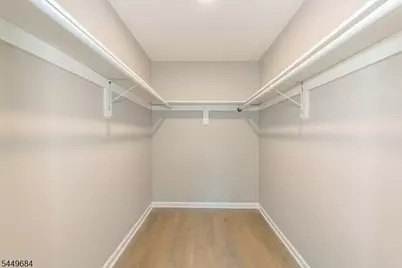
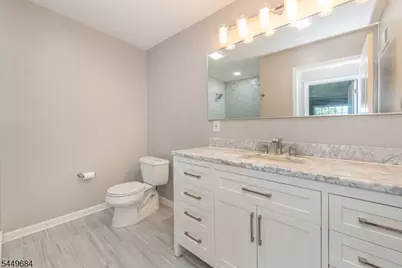
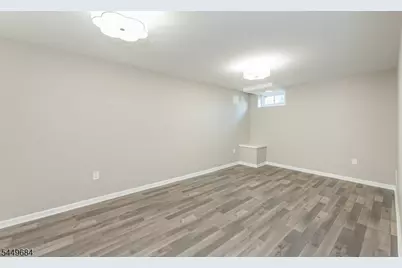
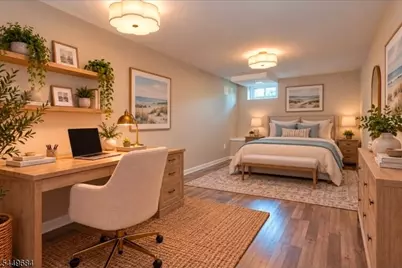
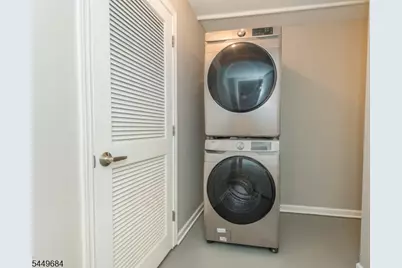
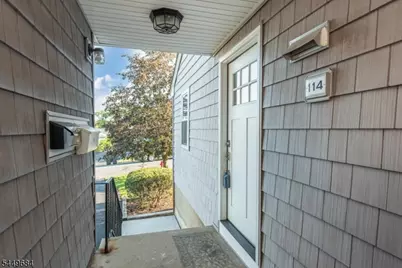
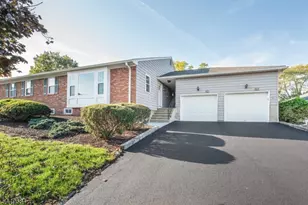
Unparalleled beauty in this completely updated unit at Brandywyne! Newer floors, kitchen cabinets, counters, stainless steel appliances, spa like bathroom fixtures & finishes, windows, door, LED lighting...Upon entering, the unit is bright and airy with LED recessed lighting, white shaker kitchen cabinets, stainless steel range, refrigerator, dishwasher, & microwave, with a center island open to the living & dining room. Master bedroom w/walk in closet & full bath with step in shower complete the first level. The lower level includes beautiful laminate flooring, full bath with tub, rec room, office with closets, laundry area, & utility room. 1 car garage attached. Close to major highways & shopping.
Full Property Details
Full Property Details for 114 Brandywyne Dr
General
- Rent: $3,200
- Status: Active
- Type: Condo
- Source: Garden_State
- MLS ID: 4044432
- Updated: 8/3/2026
- Added to Site: 24 day(s) ago
Rental Information
- Lease/Rent Term: 1 Month Advance, 1.5 Month Security, Credit Report, IncmVrfy, TenInsRq
- Lease Terms: 1 Year, 2 Years, 3-5 Years
- Rent Includes: Maintenance-Common Area, Taxes, Trash Removal
- Availability: Immediately
Interior
- Number of Rooms: 5
- 1st Floor/Level 1: 1 Bedroom, Bath Main, Dining Room, Kitchen, Living Room
- Interior Features: Center Island, Eat-In Kitchen, Full Bath, Liv/Dining Combo, Stall Shower and Tub, Walk-In Closet
- Appliances: Dishwasher, Dryer, Microwave, Electric Range and Oven, Refrigerator, Sump Pump, Washer, Water Softener (Owned)
- Furnishings: Unfurnished
- Flooring: Laminate, Tile, Wood
Rooms
Bathrooms
- Total Bathrooms: 2
- Full Bathrooms: 2
Bedrooms
- Total Bedrooms: 1
- Bedroom 1: First
Other Rooms
- Living Room: First
- Kitchen: First
- Dining Room: First
- Bedroom/Office: Basement
- Rec Room: Basement
- Laundry Room: Basement
Exterior
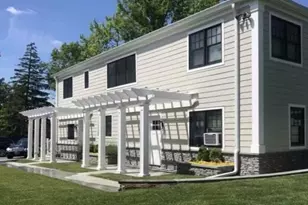
- Exterior Features: Thermal Windows/Doors
Parking
- Garage: Yes
- Garage Spaces: 1
- Uncovered Spaces: 1
- Garage Description: Garage Door Opener
Location
- County: Morris
- Subdivision: Brandywyne Community
- Driving Directions: Brooklake Rd to Brandywyne
- Location Details: Residential Area
School Information
- Elementary School: Briarwood
- Middle School: Ridgedale
- High School: Hanover PK
Community
- Community Living: Yes
Heating & Cooling
- Cooling Type: 1 Unit, Central Air Conditioning
- Heating Type: 1 Unit, Electric Baseboard, Forced Hot Air, Heat Pump
- Heating Fuel: Electric
- Water Heater: Electric
Utilities
- Sewer: Public Sewer, Sewer Charge Extra
- Water: Public Water, Water Charge Extra
- Utility Description: All Underground, Garbage Included
Structural Information
- Description/Design: One Floor Unit
- Basement: Yes
- Basement Desc.: Finished, Full
- Year Built: 1978
- Remodeled/Updated: 2020
Lot Features
- Lot Size: 00 x 00
- Driveway/Sidewalk: 1 Car Width, Blacktop
- Zoning: RES
Financial Considerations
- Owner Pays: Association Fee, Maintenance-Common Area, Snow Removal, Trash Removal
- Tenant Pays: Cable T.V., Electric, Heat, Hot Water, Sewer, Water
Disclosures and Reports
- APN: 2311-03901-0000-00001-0101-
Listed by Coccia Real Estate Group, Llc.
Schools
Schools serving 114 Brandywyne Dr
School Districts:Florham Park Borough School District, Hanover Park Regional School District
| Name | Grades | Distance |
|---|---|---|
Briarwood Elementary School 151 Briarwood Road, Florham Park, NJ 07932 | PK-2 | 1.4 mi |
Brooklake Elementary School 235 Brooklake Road, Florham Park, NJ 07932 | 3-5 | 1.4 mi |
Ridgedale Middle School 71 Ridgedale Avenue, Florham Park, NJ 07932 | 6-8 | 1.4 mi |
Hanover Park High School 63 Mount Pleasant Avenue, East Hanover, NJ 07936 | 9-12 | 3.3 mi |
Disclaimer:
School attendance boundaries provided by ATTOM Data Solutions and are for reference only. Contact the school directly to verify enrollment eligibility.
Price History for 114 Brandywyne Dr
Date
Details
Price
Change
Source
8/03/2026
Listed
$3,200
—
MLS
Disclaimer: Historical sales information is derived from public records provided by the county offices. Information is not guaranteed and should be independently verified.

114 Brandywyne Dr, Florham Park, NJ 07932 (MLS# 4044432) is a Condo property with 1 bedroom and 2 full bathrooms. 114 Brandywyne Dr is currently listed for rent at $3,200 and was received on August 03, 2026. Want to learn more about 114 Brandywyne Dr? Do you have questions about finding other real estate for sale or rent in Florham Park? You can browse all Florham Park rentals or contact a Coldwell Banker agent to request more information.