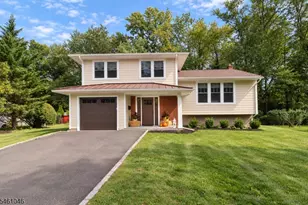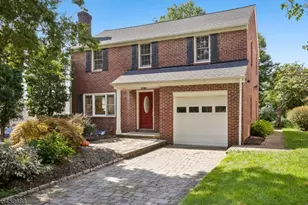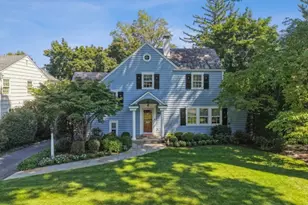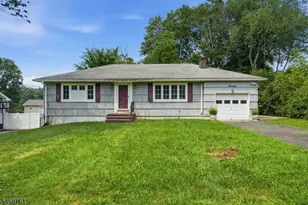
This is a carousel with tiles that activate property listing cards. Use the previous and next buttons to navigate.
1/48
$1,499,900 Just Listed
This is a carousel with tiles that activate property listing cards. Use the previous and next buttons to navigate.
1/48
Property Description
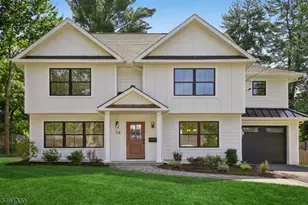
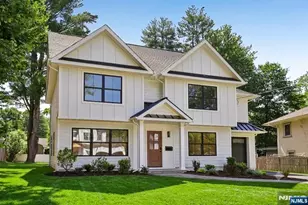
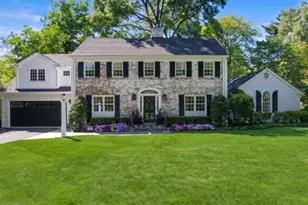
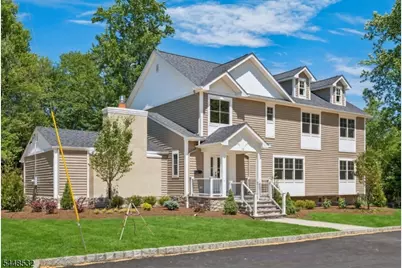
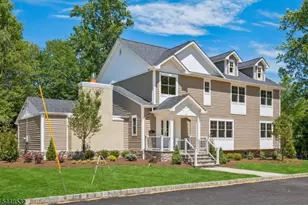
Welcome to this exceptional custom crafted Colonial, privately situated at the end of a cul-de-sac on a large level lot! Designed with quality craftsmanship and timeless finishes throughout, this home offers an ideal combination of luxury, comfort, and privacy. A dramatic two-story foyer opens to an impressive great room featuring soaring ceilings, a gas fireplace, custom built-ins, expansive windows, and distinctive hardwood flooring. The gourmet kitchen is equipped with premium Thermidor appliances, custom cabinetry, stone countertops, an oversized center island, walk-in pantry, and spacious breakfast area with direct access to the rear deck, creating the perfect space for indoor and outdoor entertaining. A formal dining room showcases detailed custom millwork, while two first-floor bedrooms connected by a Jack-and-Jill bath and a powder room provide flexible living options. Upstairs, the luxurious primary suite offers a spa-inspired bath with a soaking tub, oversized shower, dual vanities, and a custom walk-in closet. Three additional bedrooms, two full baths, and a convenient second-floor laundry room complete the upper level. The finished lower level is designed for entertaining and recreation with a media area, custom bar, exercise space, flexible bonus area, and abundant storage. First floor also has potential for an in-law suite if desired by buyer. Phenomenal home priced for a quick sale!
Full Property Details
Full Property Details for 12 Rever Dr
General
- Price: $1,499,900
- Taxes: $8,637 (2025)
- Status: Active
- Type: Single Family
- Source: Garden_State
- MLS ID: 4042393
- Updated: Today (7/25/2026)
- Added to Site: Today
Interior
- Number of Rooms: 16
- 2nd Floor/Level 2: 4 Or More Bedrooms, Bath Main, Bath(s) Other
- 1st Floor/Level 1: 2 Bedrooms, Bath(s) Other, Breakfast Room, Family Room, Foyer, Kitchen, Powder Room
- Lower Level: Den, Office, Rec Room
- Interior Features: Wet Bar, High Ceilings, SoakTub, Stall Shower, Walk-In Closet
- Number of Fireplaces: 1
- Fireplace(s): Family Room, Gas Fireplace
- Appliances: Dishwasher, Kitchen Exhaust Fan, Gas Range and Oven, Refrigerator, Wine Refrigerator
- Flooring: Tile, Vinyl-Linoleum, Wood
Rooms
Bathrooms
- Total Bathrooms: 6
- Full Bathrooms: 5
- Half Bathrooms: 1
Bedrooms
- Total Bedrooms: 6
- Primary Bedroom: Full Bath, Walk-In Closet
- Bedroom 1: 13 x 15, Second
- Bedroom 2: 13 x 13, Second
- Bedroom 3: 11 x 13
- Bedroom 4: 12 x 11, Second
Other Rooms
- Family Room: 19 x 19, First
- Kitchen: Center Island, Eat-In Kitchen, See Remarks, Separate Dining Area, 20 x 11, First
- Dining Room: Formal Dining Room, 16 x 15, First
- Breakfast: 10 x 13
- Bedroom: 14 x 11, First
- Bedroom: 17 x 11, First
- Den: 35 x 14, Basement
- In-Law/Au Pair Suite: Yes
- Suite: Bedroom 2, Full Bath
Exterior
- Exterior Features: Curbs, Deck, Wood Fence
Parking
- Garage: Yes
- Garage Spaces: 2
- Uncovered Spaces: 10
- Garage Description: Detached Garage, Garage Door Opener, Oversize Garage
Location
- County: Morris
- Driving Directions: Columbia Tpk or Hanover Road to Crescent to Rever.
School Information
- Elementary School: Brooklake
- Middle School: Ridgedale
- High School: Hanover PK
Heating & Cooling
- Cooling Type: 2 Units, Central Air Conditioning
- Heating Type: 2 Units, Forced Hot Air
- Heating Fuel: Natural Gas
- Water Heater: Gas
Utilities
- Sewer: Public Sewer
- Water: Public Water
- Utility Description: Electric, Natural Gas, Cable TV Available, Fiber Optic Available
Structural Information
- Architectural Style: Colonial
- Basement: Yes
- Basement Desc.: Finished, Full
- Roof: Asphalt Shingles
- Square Feet: 4,240
- Year Built: 1965
- Remodeled/Updated: 2026
Lot Features
- Lot Size (Acres): 0.89
- Lot Size: 392 x 108 x 99 x 401
- Driveway/Sidewalk: 2 Car Width, Additional Parking, Blacktop, Driveway-Exclusive
- Lot Description: Cul-De-Sac, Level Lot
Financial Considerations
- Assessment Amount: $510,800
- Land Assmt: $333,300
- Tax Amount: $8,637
- Tax Year: 2025
Disclosures and Reports
- Ownership: Fee Simple
- APN: 2311-02004-0000-00006-0000-
- Block: 2004
- Lot Number: 6
Listed by Lattimer Realty
Get Pre-Approved Today
Schools
Schools serving 12 Rever Dr
School Districts:Florham Park Borough School District, Hanover Park Regional School District
| Name | Grades | Distance |
|---|---|---|
Briarwood Elementary School 151 Briarwood Road, Florham Park, NJ 07932 | PK-2 | 0.3 mi |
Brooklake Elementary School 235 Brooklake Road, Florham Park, NJ 07932 | 3-5 | 0.3 mi |
Ridgedale Middle School 71 Ridgedale Avenue, Florham Park, NJ 07932 | 6-8 | 1.3 mi |
Hanover Park High School 63 Mount Pleasant Avenue, East Hanover, NJ 07936 | 9-12 | 1.6 mi |
Disclaimer:
School attendance boundaries provided by ATTOM Data Solutions and are for reference only. Contact the school directly to verify enrollment eligibility.
Price & Sales History for 12 Rever Dr
Date
Details
Price
Change
Source
7/25/2026
Listed
$1,499,900
76.46%
MLS
9/03/2025
Sold
$850,000
—
Public Record
Disclaimer: Historical sales information is derived from public records provided by the county offices. Information is not guaranteed and should be independently verified.
Tax History
Tax History for 12 Rever Dr
Year
Property Taxes
Change
Tax Assessment
Change
2024
$8,295
2%
$510,800
—
2023
$8,163
-1%
$510,800
—
2022
$8,234
1%
$510,800
—
2021
$8,173
6%
$510,800
—
2018
$7,718
-2%
$510,800
—
2019
$7,866
-14%
$510,800
-17%
2017
$9,094
3%
$617,400
—
2016
$8,847
2%
$617,400
—
2015
$8,693
4%
$617,400
—
2013
$8,323
—
$617,400
—
Disclaimer: Historical tax information is derived from public records provided by the county offices. Information is not guaranteed and should be independently verified.
Estimate the Cost
Estimate the Cost for 12 Rever Dr
12 Rever Dr, Florham Park, NJ 07932 (MLS# 4042393) is a Single Family property with 6 bedrooms, 5 full bathrooms and 1 partial bathroom. 12 Rever Dr is currently listed for $1,499,900 and was received on July 25, 2026. Want to learn more about 12 Rever Dr? Do you have questions about finding other Single Family real estate for sale in Florham Park? You can browse all Florham Park real estate or contact a Coldwell Banker agent to request more information.