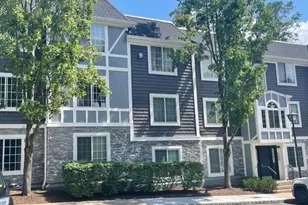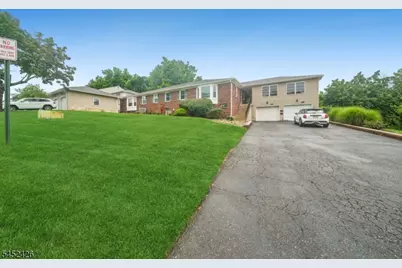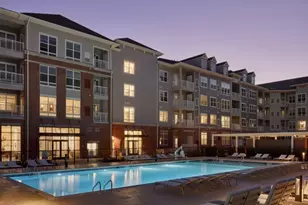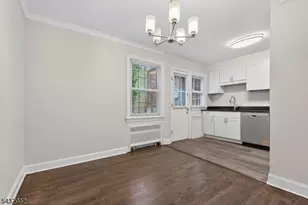
This is a carousel with tiles that activate property listing cards. Use the previous and next buttons to navigate.
1/30
$3,350 Just Listed
This is a carousel with tiles that activate property listing cards. Use the previous and next buttons to navigate.
1/30
Property Description
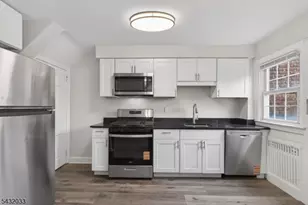
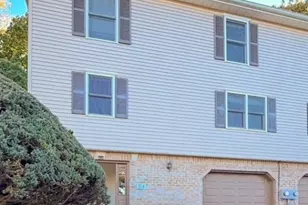
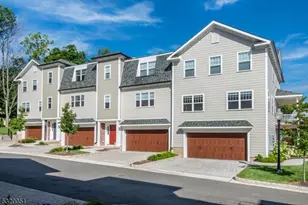
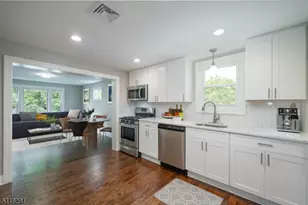
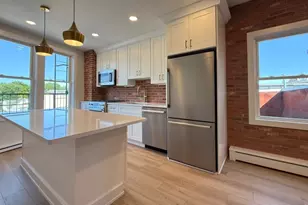
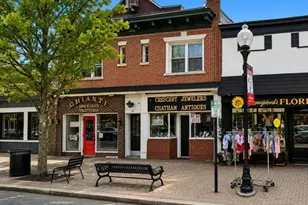
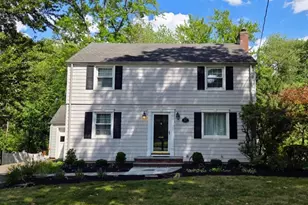
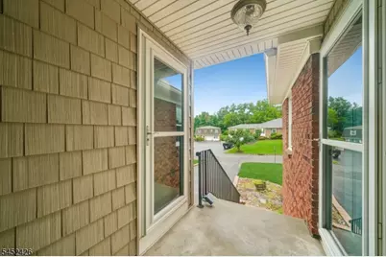
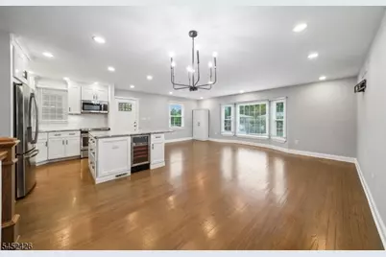
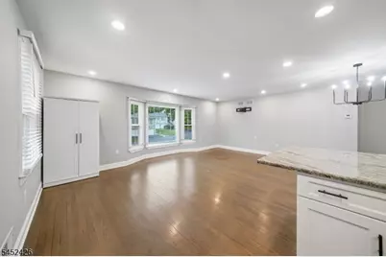
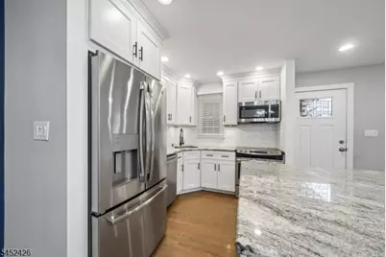
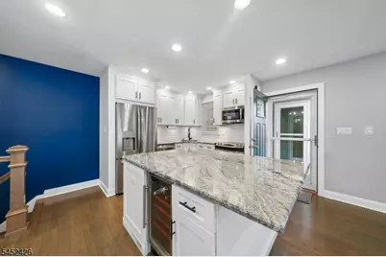
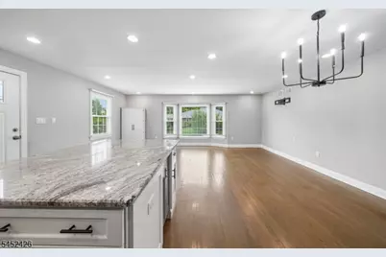
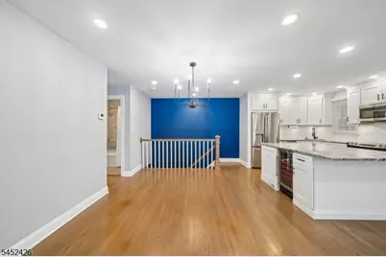
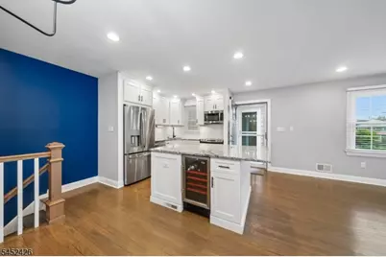
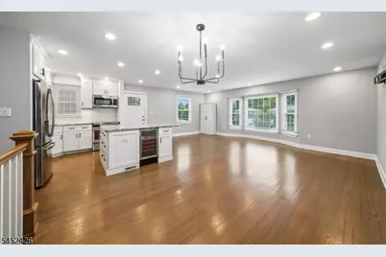
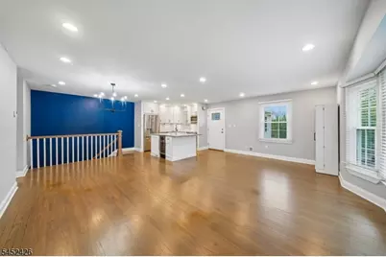
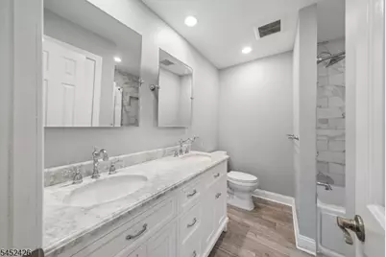
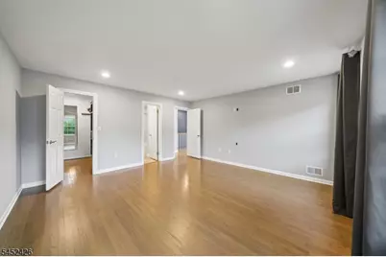
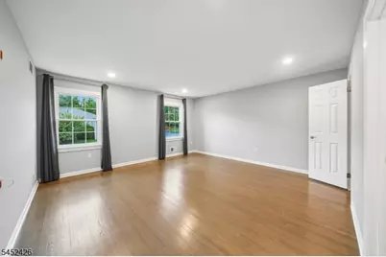
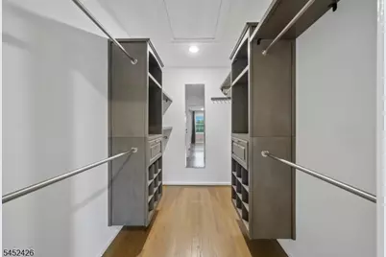
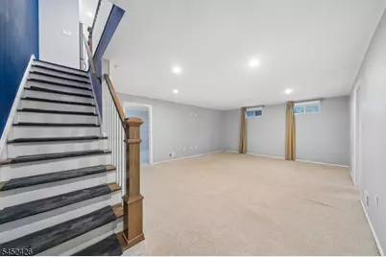
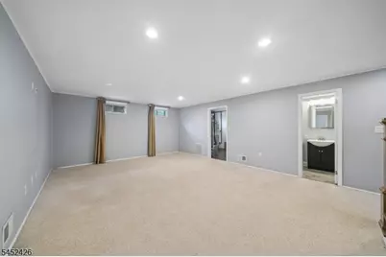
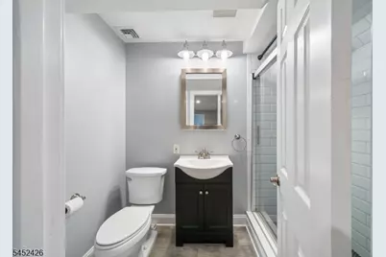
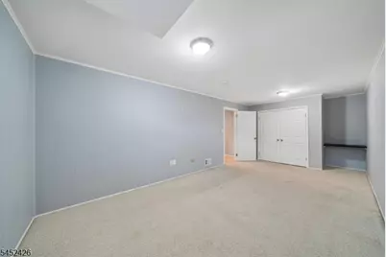
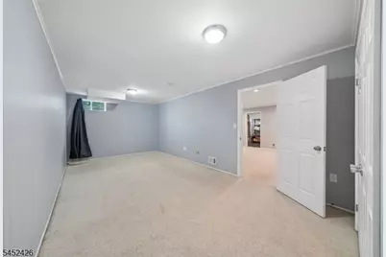
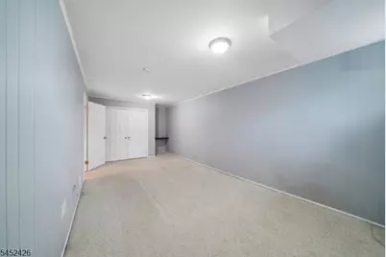
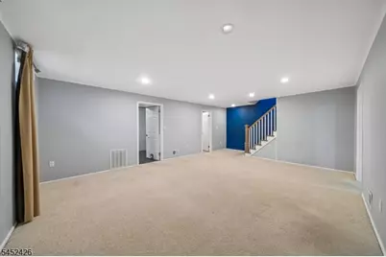
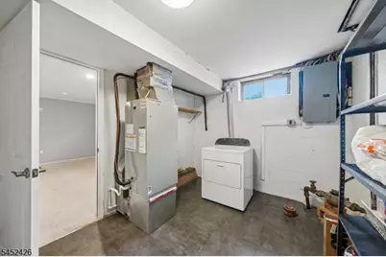
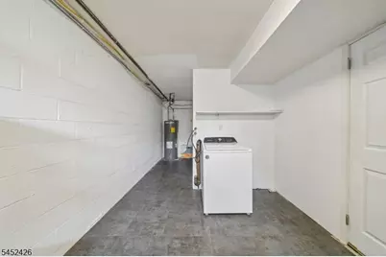
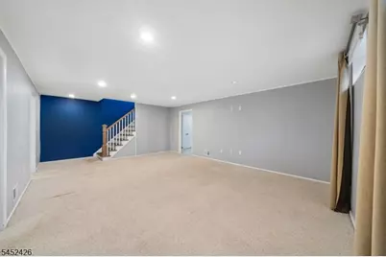
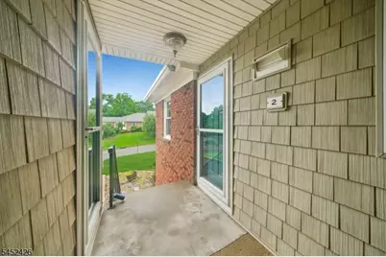
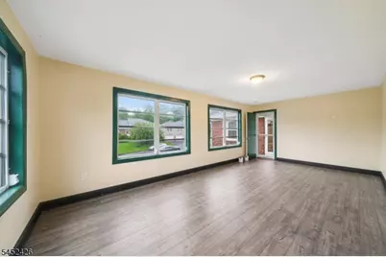
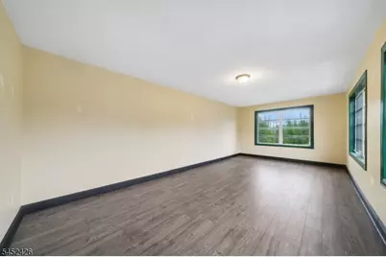
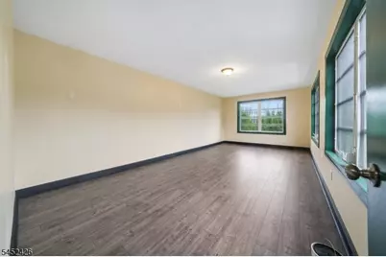
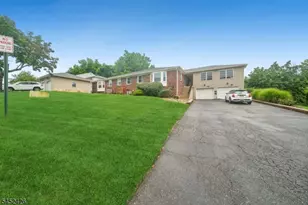
Don't miss out on this Completely Renovated home in the desirable Brandywyne Subdivision. This is a spacious townhome end unit. The New Chef's kitchen is complimented by a center island that is open to the living & dining room. It has a Master suite with an WIC, double sink vanity, Jacuzzi tub & shower. The full finished basement has a guest room, additional full bathroom, high ceilings, and laundry room washer/dryer (included). Bonus finished room above 1 car garage is perfect for in-home office, rec. room, etc. Additional parking in driveway suitable for 3 cars. Maintenance included-covers: garbage, recycling, snow and lawn. Conveniently located near schools, restaurants, shops and approx 1 mile to Chatham and Madison Train Stations with direct lines to NYC.
Full Property Details
Full Property Details for 2 Brandywyne Dr
General
- Rent: $3,350
- Status: Active
- Type: Condo
- Source: Garden_State
- MLS ID: 4045673
- Updated: 8/7/2026
- Added to Site: 4 day(s) ago
Rental Information
- Lease/Rent Term: 1 Month Advance, 1.5 Month Security, Credit Report, IncmVrfy, TenAppl
- Lease Terms: 1 Year, Negotiable, Renewal Option
- Rent Includes: Sewer, Trash Removal, Water
- Availability: Immediately
Interior
- Number of Rooms: 7
- 1st Floor/Level 1: 1 Bedroom, Bath Main, Dining Room, Florida/3Season, Kitchen, Living Room
- Interior Features: Carbon Monoxide Detector, Smoke Detector, Walk-In Closet
- Appliances: Dishwasher, Dryer, Microwave, Electric Range and Oven, Refrigerator, Washer
- Furnishings: Unfurnished
Rooms
Bathrooms
- Total Bathrooms: 2
- Full Bathrooms: 2
Bedrooms
- Total Bedrooms: 2
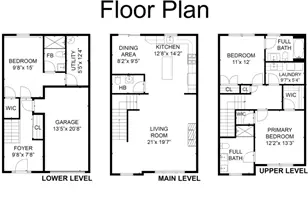
- Bedroom 1: 16 x 15, First
- Bedroom 2: 23 x 10, Basement
Other Rooms
- Living Room: 21 x 13, First
- Family Room: 23 x 15, Basement
- Kitchen: 10 x 13, First
- Dining Room: 14 x 13, First
- Leisure Room: 22 x 11, First
- Utility Room: 23 x 10, Basement
Parking
- Garage: Yes
- Garage Spaces: 1
- Uncovered Spaces: 3
- Garage Description: Attached Garage, Oversize Garage
Location
- County: Morris
- Driving Directions: Brooklake to Brandywyne
- Location Details: Residential Area
Community
- Community Living: Yes
Heating & Cooling
- Cooling Type: 1 Unit
- Heating Type: 1 Unit, Forced Hot Air
Utilities
- Sewer: Public Sewer
- Water: Public Water
Structural Information
- Description/Design: 2 Stories, Multi Floor Unit
- Basement: Yes
- Basement Desc.: Full
- Year Built: 9999
Lot Features
- Lot Size: 00 x 00
- Driveway/Sidewalk: 1 Car Width
Financial Considerations
- Owner Pays: Association Fee, Sewer, Water
- Tenant Pays: Cable T.V., Electric
Disclosures and Reports
- APN: 2311-03901-0000-00001-0311-
Listed by Next Level Realty Llc
Price History for 2 Brandywyne Dr
Date
Details
Price
Change
Source
8/07/2026
Listed
$3,350
—
MLS
Disclaimer: Historical sales information is derived from public records provided by the county offices. Information is not guaranteed and should be independently verified.

2 Brandywyne Dr, Florham Park, NJ 07932 (MLS# 4045673) is a Condo property with 2 bedrooms and 2 full bathrooms. 2 Brandywyne Dr is currently listed for rent at $3,350 and was received on August 07, 2026. Want to learn more about 2 Brandywyne Dr? Do you have questions about finding other real estate for sale or rent in Florham Park? You can browse all Florham Park rentals or contact a Coldwell Banker agent to request more information.