This is a carousel with tiles that activate property listing cards. Use the previous and next buttons to navigate.
1/15
$999,000 Just Listed
This is a carousel with tiles that activate property listing cards. Use the previous and next buttons to navigate.
1/15
Property Description
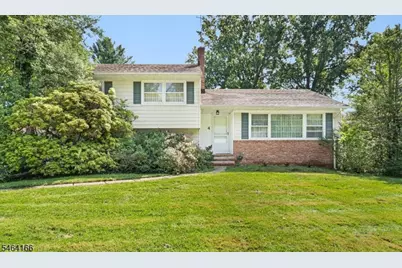
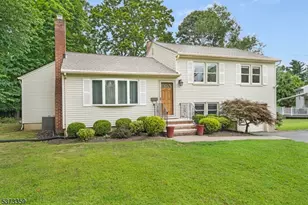
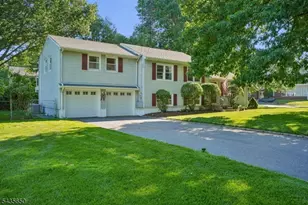
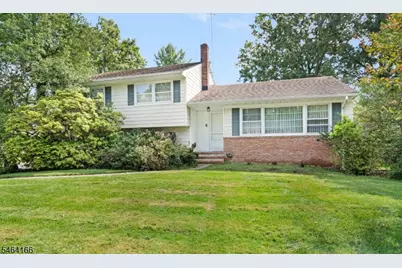
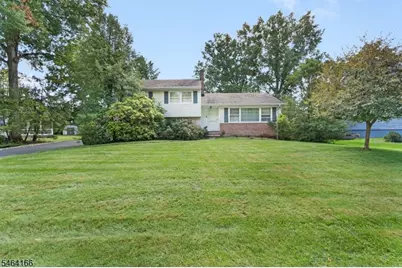
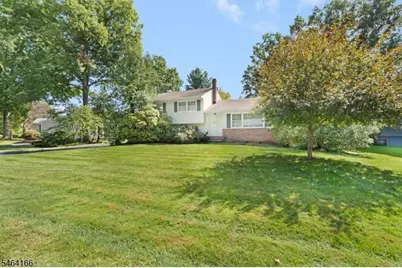
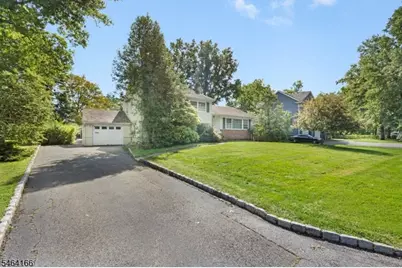
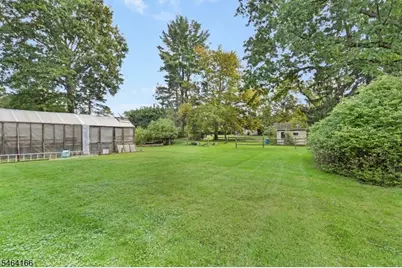
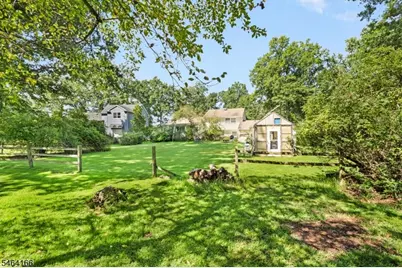
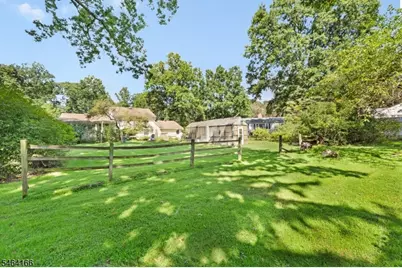
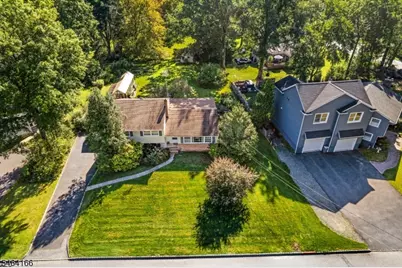
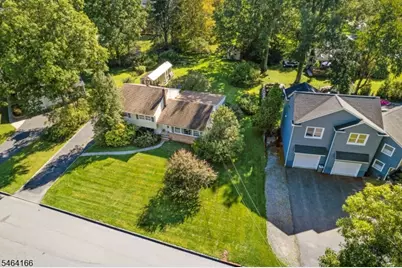
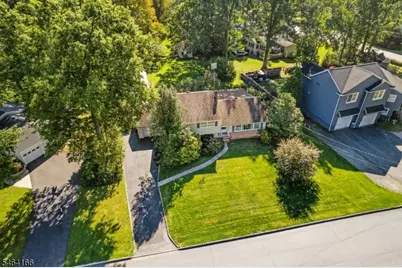
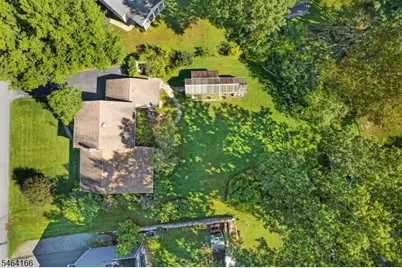
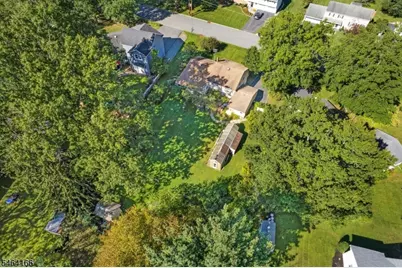
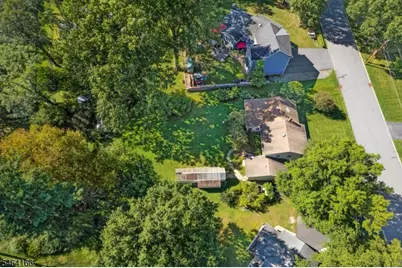
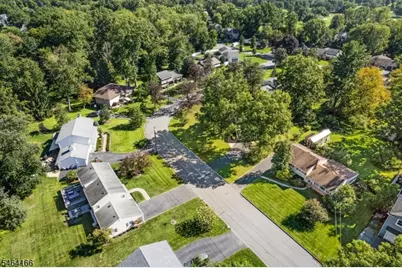
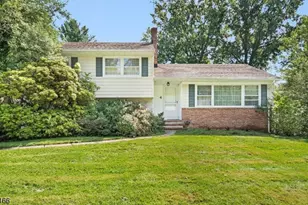
Bring your imagination to 4 Pierson Lane! Situated on a generous 100-by-204-foot lot in a beautiful, quiet Florham Park neighborhood, this property offers an opportunity to renovate the existing home or explore the potential to build your dream home. Calling all builders, contractors, and buyers with a vision come see the possibilities for yourself. House, shed and greenhouse is being sold in as-is condition.
Full Property Details
Full Property Details for 4 Pierson Ln
General
- Price: $999,000
- Taxes: $10,367 (2025)
- Status: Active
- Type: Single Family
- Source: Garden_State
- MLS ID: 4056089
- Updated: 9/30/2026
- Added to Site: 1 day(s) ago
Interior
- Number of Rooms: 8
- 3rd Floor/Level 3: Attic
- 2nd Floor/Level 2: 3 Bedrooms, Bath Main, Bath(s) Other
- 1st Floor/Level 1: Dining Room, Foyer, Kitchen, Living Room, Porch
- Street Level: 1 Bedroom, Den, Family Room, Powder Room
- Lower Level: Laundry Room, Storage Room, Utility Room
- Appliances: Dishwasher, Dryer, Kitchen Exhaust Fan, Microwave, Electric Range and Oven, Refrigerator, Washer
- Flooring: Carpeting, Tile
Rooms
Bathrooms
- Total Bathrooms: 3
- Full Bathrooms: 2
- Half Bathrooms: 1
Bedrooms
- Total Bedrooms: 4
- Bedroom 1: Second
- Bedroom 2: Second
- Bedroom 3: Second
- Bedroom 4: Ground
Other Rooms
- Living Room: First
- Family Room: Ground
- Kitchen: Eat-In Kitchen, First
- Dining Room: Formal Dining Room, First
- Den: Ground
- Porch: First
- Other Room 2: Ground
- Other Room 3: Den
Exterior
- Exterior Features: Greenhouse Type Room, Storage Shed
Parking
- Garage: Yes
- Garage Spaces: 1
- Garage Description: Attached Garage
Location
- County: Morris
- Driving Directions: East Madison to Pierson
School Information
- Elementary School: Brooklake
- Middle School: Ridgedale
- High School: Hanover PK
Heating & Cooling
- Cooling Type: No Cooling
- Heating Type: 1 Unit, Baseboard - Hotwater
- Heating Fuel: Natural Gas
- Water Heater: Gas
Utilities
- Sewer: Public Sewer
- Water: Public Water
- Utility Description: Electric, Natural Gas
Structural Information
- Architectural Style: Split Level
- Basement: Yes
- Basement Desc.: Partial
- Roof: Asphalt Shingles
- Year Built: 1958
Lot Features
- Lot Size (Acres): 0.47
- Lot Size: 100 x 204
- Driveway/Sidewalk: 1 Car Width
Financial Considerations
- Assessment Amount: $613,100
- Land Assmt: $423,400
- Tax Amount: $10,367
- Tax Year: 2025
Disclosures and Reports
- Ownership: Fee Simple
- APN: 2311-03504-0000-00004-0000-
- Block: 3504
- Lot Number: 4
Listed by Weichert Realtors
Get Pre-Approved Today
Price & Sales History for 4 Pierson Ln
Date
Details
Price
Change
Source
9/30/2026
Listed
$999,000
—
MLS
Disclaimer: Historical sales information is derived from public records provided by the county offices. Information is not guaranteed and should be independently verified.

Tax History
Tax History for 4 Pierson Ln
Year
Property Taxes
Change
Tax Assessment
Change
2024
$9,957
1%
$613,100
—
2022
$9,883
1%
$613,100
—
2021
$9,810
2%
$613,100
—
2020
$9,607
4%
$613,100
—
2018
$9,264
-2%
$613,100
—
2019
$9,442
5%
$613,100
—
2017
$9,031
3%
$613,100
—
2016
$8,786
2%
$613,100
—
2015
$8,632
4%
$613,100
—
2013
$8,265
—
$613,100
—
Disclaimer: Historical tax information is derived from public records provided by the county offices. Information is not guaranteed and should be independently verified.
Estimate the Cost
Estimate the Cost for 4 Pierson Ln
4 Pierson Ln, Florham Park, NJ 07932 (MLS# 4056089) is a Single Family property with 4 bedrooms, 2 full bathrooms and 1 partial bathroom. 4 Pierson Ln is currently listed for $999,000 and was received on September 30, 2026. Want to learn more about 4 Pierson Ln? Do you have questions about finding other Single Family real estate for sale in Florham Park? You can browse all Florham Park real estate or contact a Coldwell Banker agent to request more information.