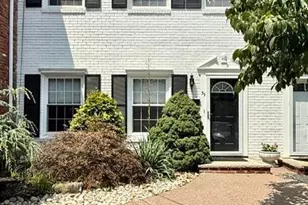
This is a carousel with tiles that activate property listing cards. Use the previous and next buttons to navigate.
1/48
$484,000 Just Listed
This is a carousel with tiles that activate property listing cards. Use the previous and next buttons to navigate.
1/48
Property Description
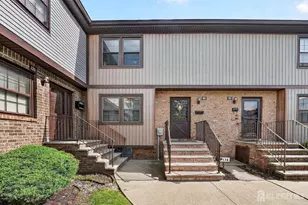
Move right into this 3-bedroom, 1.5 bath townhouse in the sought-after Oakwood Village section of Fords. New kitchen cabinets and appliances, refinished hardwood floors. LVP flooring, freshly painted throughout, updated bathrooms, and a new partially finished basement. This townhome combines modern style with everyday comfort, making this home truly Turnkey and worry-free! Cathedral entryway leads to an open, sun-filled living room with a step-up dining area or flex space. The bright, open-concept living and dining areas flow seamlessly, creating a warm and inviting space for gatherings. The stunning new large eat- in kitchen is the heart of the home, featuring new LG stainless steel appliances, granite, contemporary cabinetry, breakfast bar, luxury vinyl plank flooring, stylish finishes, and plenty of counter space for cooking and entertaining. Upstairs, you'll find three spacious bedrooms with abundant natural light and a beautifully updated full bath. Pull-down stairs to the attic give a ton of storage. The large partially finished basement provides versatile additional living space, perfect for a family room, home office, home gym, playroom, or media room. Enjoy year-round comfort with central air conditioning, beautiful refinished hardwood floors throughout, and the convenience of an updated half bath on the 1st floor. Step outside to your private patio with Pella sliders, ideal for relaxing, grilling, or enjoying your morning coffee. An assigned parking space adds more convenience to this exceptional home, and this complex offers electric car charging stations as well. Located close to shopping malls, dining, schools, parks, recreation center, major highways, and public transportation. Don't miss your opportunity to own this move-in-ready gem furnished with a bonus Home Warranty. Schedule your private showing today! Showings start Wed 7/22/2026
Full Property Details
Full Property Details for 59 Wick Dr
General
- Price: $484,000
- Taxes: $9,713 (2025)
- Status: Active
- Type: Single Family
- Source: Middlesex
- MLS ID: 2701177R
- Updated: Today (7/22/2026)
- Added to Site: Today
Interior
- Interior Features: Blinds, Cathedral Ceiling(s), Kitchen, Bath Half, Living Room, Dining Room, 3 Bedrooms, Bath Full, Attic, Storage
- Appliances: Dishwasher, Dryer, Gas Range/Oven, Microwave, Refrigerator, Washer, Gas Water Heater
- Flooring: Carpet, Ceramic Tile, Vinyl/Linoleum, Wood
Rooms
Bathrooms
- Total Bathrooms: 2
- Full Bathrooms: 1
- Half Bathrooms: 1
Bedrooms
- Total Bedrooms: 3
Additional Information
- Pool Description: None, None
Exterior
- Exterior Features: Patio, Yard
- Deck/Patio: Patio
Parking
- Parking Features: See Remarks, Off Site, On-Site Parking, Assigned
- Parking: See Remarks, Off Site, On Site, Assigned
Location
- County: Middlesex
Community
- Assoc. Fees Include: Common Area Maintenance, Insurance, See remarks, Snow Removal, Trash, Maintenance Grounds
Heating & Cooling
- Cooling Type: Central Air Conditioning, Ceiling Fan(s)
- Heating Type: Forced Air
Utilities
- Gas: Natural Gas
- Sewer: Public Sewer
- Water: Public
- Utility Description: See Remarks
Structural Information
- Architectural Style: Townhouse, Two Story
- Structure Type: Townhouse
- Basement Desc.: Partially Finished, Den, Storage Space, Interior Entry, Utility Room, Workshop, Laundry Facilities
- Roof: Asphalt
- Windows: Blinds
- Stories/Levels: 2
- Year Built: 1972
Lot Features
- Lot Size (Acres): 0.0169
- Lot Size (Sq. Ft.): 736
- Lot Dimensions: 0.00 x 0.00
- Lot Features: Near Shopping, Near Train, See Remarks, Near Public Transit
- Lot Description: Near Shopping, Near Train, See Remarks, Near Public Transit
Financial Considerations
- Tax Amount: $9,713
- Tax Year: 2025
Disclosures and Reports
- Property ID: 250030001000010000C0059
Listed by J.J. Elek Realty Co.
Get Pre-Approved Today
Schools
Schools serving 59 Wick Dr
School District:Woodbridge Township School District
| Name | Grades | Distance |
|---|---|---|
Lafayette Estates Elementary School Ford Avenue, Woodbridge Township, NJ 08863 | K-5 | 0.7 mi |
Fords Middle School Fanning Street, Woodbridge Township, NJ 08863 | 6-8 | 1.2 mi |
Woodbridge High School 25 Samuel Lupo Place, Woodbridge Township, NJ 07095 | 9-12 | 1.5 mi |
Disclaimer:
School attendance boundaries provided by ATTOM Data Solutions and are for reference only. Contact the school directly to verify enrollment eligibility.
Price & Sales History for 59 Wick Dr
Date
Details
Price
Change
Source
7/22/2026
Listed
$484,000
53.65%
MLS
9/20/2024
Sold
$315,000
—
Public Record
Disclaimer: Historical sales information is derived from public records provided by the county offices. Information is not guaranteed and should be independently verified.
Tax History
Tax History for 59 Wick Dr
Year
Property Taxes
Change
Tax Assessment
Change
2025
$9,713
8%
$68,000
—
2024
$8,954
3%
$68,000
—
2023
$8,726
4%
$68,000
—
2022
$8,429
14%
$68,000
—
2022
$7,379
-9%
$68,000
—
2021
$8,092
—
$68,000
—
Disclaimer: Historical tax information is derived from public records provided by the county offices. Information is not guaranteed and should be independently verified.
Estimate the Cost
Estimate the Cost for 59 Wick Dr
59 Wick Drive, Fords, NJ 08863 (MLS# 2701177R) is a Single Family property with 3 bedrooms and 1 full bathroom. 59 Wick Drive is currently listed for $484,000 and was received on July 22, 2026. Want to learn more about 59 Wick Drive? Do you have questions about finding other Single Family real estate for sale in Fords? You can browse all Fords real estate or contact a Coldwell Banker agent to request more information.