This is a carousel with tiles that activate property listing cards. Use the previous and next buttons to navigate.
1/69
$670,000
This is a carousel with tiles that activate property listing cards. Use the previous and next buttons to navigate.
1/69
Property Description
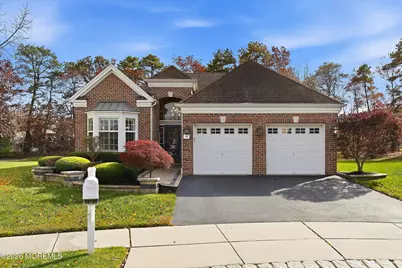
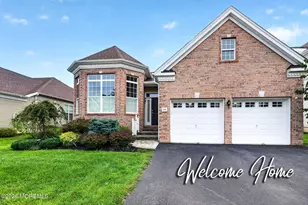
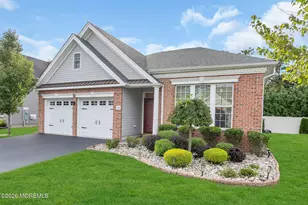
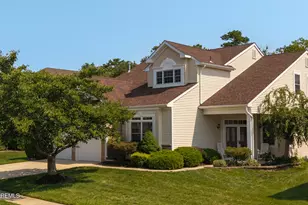
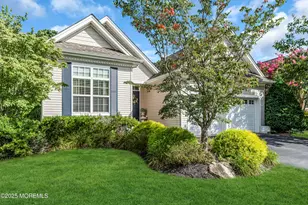
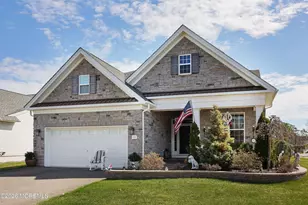
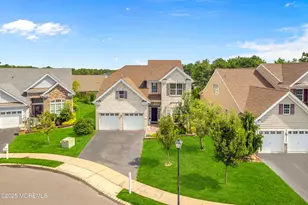
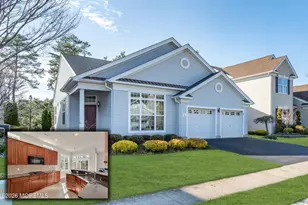
This Immaculate Fairhaven Model has Many Unique Features and is situated on a Highly Desirable, One-of-a-Kind Cul-de-sac (considered a Premium Lot Location) overlooking a Private Backyard from the added Enclosed 3 Season Room. Step into the 10' Foyer w/Tray Ceiling and featuring a Custom Trim Package throughout. Freshly Painted, this Home Boasts a Formal Dining Room, Custom Kitchen w/42'' Cabinets, Granite Counters, Ceramic Tile Backsplash & SS Appliances. A Lg Bright Greatroom, Plus a Guest Bedroom & Bath. There's also a Flex Room suitable for a 3d Bedroom or Office. The Spacious Master Bedroom boasts a WI Closet & Bathroom with Heated Floors. The laundry room and 2 car garage complete this beautiful home. Additional Features to the Property include a Full-House Generator, Paver Patio, Garage w/an Epoxy Floor, Insulated Doors and leads to a walk up Attic, ideal for all your storage needs. The exterior features were recently installed along with maintenance-free Leaf Filter Gutters. All this located in the Prestigious Sea Breeze Community of Premier Toll Brothers 55+ Active Adult Community.
Full Property Details
Full Property Details for 10 Iverness Ct
General
- Price: $670,000
- HOA FEE: $265/month
- Taxes: $10,388 (2025)
- Status: Active
- Type: Single Family
- Source: Monmouth
- MLS ID: 22614812
- Updated: 6/24/2026
- Added to Site: 50 day(s) ago
Rental Information
- Complex Features: Association, Clubhouse, Common Area, Community Room, Exercise Room, Jogging Path, Landscaping, Pool, Professional Management, Swimming, Tennis Court, Bocci
Interior
- Number of Rooms: 7
- Interior Features: Walk-Up Attic, High Ceilings (9 Feet or More) First Floor, Decorative Molding, Recessed Lighting
Rooms
Bathrooms
- Total Bathrooms: 2
- Full Bathrooms: 2
- Bathrooms-L1: 2
Bedrooms
- Total Bedrooms: 2
Other Rooms
- Foyer/Entry: Floor - Engineered, Two Story
- Living Room: Floor - Engineered, Floor - Engineered
- Kitchen: Breakfast Counter, Dec Molding, Floor - Engineered
- Dining Room: Bay/Bow Window, Decorative Molding, Floor - Engineered
Additional Information
- Shared Amenities: Tennis Court(s), Management, Association, Exercise Room, Community Room, Swimming, Pool, Clubhouse, Common Area, Jogging Path, Landscaping, Bocci
- Pool: Yes
- Pool Description: Common, Common
- Allowable: Cats, Dogs
Parking
- Garage: Yes
- Attached garage: Yes
- Garage Spaces: 2
- Parking Features: Driveway, Oversized
- Garage Description: Attached, Oversized
Location
- Area: Lacey (LAC)
- Municipality: Lacey (LAC)
- County: Ocean
- Subdivision: Sea Breeze @ Lacey
School Information
- Other School: Lacey Township
Community
- Association: Yes
- Assoc. Fees Include: Common Area, Lawn Maintenance, Management Fees, Pool, Rec Facility, Snow Removal
- Pets Allowed: Yes
- Management Type: Professional (On-Site)
Heating & Cooling
- Central air: Yes
- Air Conditioning: Yes
- Cooling Type: Central Air Conditioning
- Heating Type: Natural Gas, Forced Air
Utilities
- Sewer: Public Sewer
- Water: Public
- Water/Sewer: Public Sewer, Public Water
Structural Information
- Architectural Style: Ranch, Detached
- Model: Fairhaven
- Exterior Const.: Brick
- Roof: Shingle
- Windows: Bay/Bow Window, Insulated Windows
- Square Feet: 1,980
- Living Area: 1,980 Sq. Ft.
- Year Built: 2013
Lot Features
- Lot Size (Acres): 0.22
- Lot Size (Sq. Ft.): 9,583.2
- Lot Features: Oversized, Back to Woods, Cul-De-Sac
- Zoning: Residential
Financial Considerations
- Price Per Sq. Ft.: $338.38
- Association Fee: $265
- Assoc Fee Freq.: Monthly
- Assessment Amount: $379,800
- Tax Amount: $10,388
- Tax Year: 2025
Disclosures and Reports
- Exclusions: All personal items
- Inclusions: Outdoor Lighting, Washer, Wall Oven, Ceiling Fan(s), Dishwasher, Dryer, Electric Cooking, Double Oven, Light Fixtures, Microwave, Refrigerator, Screens, Awnings, Attic Fan, Garbage Disposal, Garage Door Opener, Humidifier
- Property ID: 13-01901-20-00032
- Section: Forked River
Listed by C21/ Action Plus Realty, LuAnn Novak
Get Pre-Approved Today
Schools
Schools serving 10 Iverness Ct
School District:Lacey Township School District
| Name | Grades | Distance |
|---|---|---|
Mill Pond Elementary School 210 Western Blvd, Lacey Township, NJ 08734 | PK-6 | 0.7 mi |
Cedar Creek Elementary School 220 Western Blvd, Lacey Township, NJ 08734 | K-4 | 0.7 mi |
Lacey Twp Middle School 660 Denton Avenue, Lacey Township, NJ 08731 | 7-8 | 1 mi |
Lacey Twp High School 73 Haines Street, Lacey Township, NJ 08734 | 9-12 | 1.1 mi |
Disclaimer:
School attendance boundaries provided by ATTOM Data Solutions and are for reference only. Contact the school directly to verify enrollment eligibility.
Price & Sales History for 10 Iverness Ct
Date
Details
Price
Change
Source
5/19/2026
Listed
$670,000
0.75%
MLS
3/12/2024
Sold
$665,000
—
Public Record
Disclaimer: Historical sales information is derived from public records provided by the county offices. Information is not guaranteed and should be independently verified.
Tax History
Tax History for 10 Iverness Ct
Year
Property Taxes
Change
Tax Assessment
Change
2025
$10,388
8%
$379,800
—
2024
$9,624
12%
$379,800
—
2022
$8,595
2%
$379,800
—
2021
$8,451
3%
$379,800
—
2020
$8,181
2%
$379,800
—
2019
$8,037
1%
$379,800
—
2018
$7,942
2%
$379,800
—
2017
$7,759
—
$379,800
—
2016
$7,729
5%
$379,800
—
2015
$7,383
434%
$379,800
9%
2013
$1,383
—
$348,200
315%
2013
$1,383
—
$84,000
—
Disclaimer: Historical tax information is derived from public records provided by the county offices. Information is not guaranteed and should be independently verified.
Estimate the Cost
Estimate the Cost for 10 Iverness Ct
10 Iverness Court, Forked River, NJ 08731 (MLS# 22614812) is a Single Family property with 2 bedrooms and 2 full bathrooms. 10 Iverness Court is currently listed for $670,000 and was received on May 19, 2026. Want to learn more about 10 Iverness Court? Do you have questions about finding other Single Family real estate for sale in Forked River? You can browse all Forked River real estate or contact a Coldwell Banker agent to request more information.