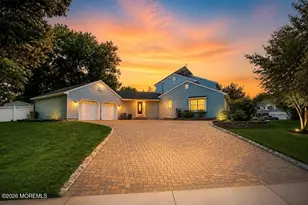
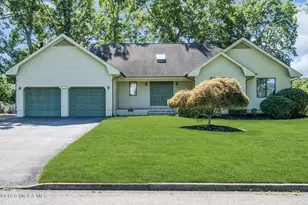
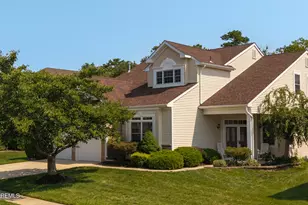
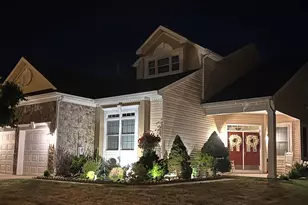
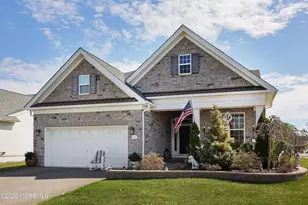
Full Property Details for 167 Arborridge Drive
General
- Sold For: $700,000
- HOA FEE: $285/month
- Taxes: $9,745 (2025)
- Status: Closed
- Type: Single Family
- Source: Monmouth
- MLS ID: 22610143
- Added to Site: 180 day(s) ago
Rental Information
- Complex Features: Association, Clubhouse, Common Area, Community Room, Exercise Room, Pool, Professional Management, Tennis Court, Bocci
Interior
- Number of Rooms: 9
- Interior Features: Walk-Up Attic, High Ceilings (9 Feet or More) First Floor, Decorative Molding, Recessed Lighting
- Number of Fireplaces: 1
- Flooring: Ceramic Tile, Wood
Rooms
- Total Bathrooms: 2
- Full Bathrooms: 2
- Bathrooms-L1: 2
- Foyer/Entry: Ceramic Tile, Ceramic Flooring, Decorative Molding
- Living Room: Gas Fireplace, Wood Floor, Sliding Door
- Kitchen: Breakfast Nook/Dining Area, Ceramic Tile, Granite/Stone Counter
- Dining Room: Decorative Molding, Wood Floor
Additional Information
- Shared Amenities: Tennis Court(s), Pickleball Court, Management, Association, Exercise Room, Community Room, Pool, Clubhouse, Common Area, Bocci
- Pool: Yes
- Pool Description: Common, Heated, In-Ground
- Allowable: Cats, Dogs
Exterior
- Exterior Features: Underground Sprinkler System, Lighting
Parking
- Garage: Yes
- Attached garage: Yes
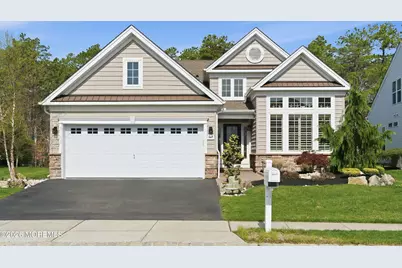
- Garage Spaces: 2
- Parking Features: Storage Above, Direct Access, Double Wide Drive, Driveway, Oversized
- Garage Description: Attached, Direct Entry, Oversized, Storage Above
Location
- Area: Lacey (LAC)
- Municipality: Lacey (LAC)
- County: Ocean
School Information
- Other School: Lacey Township
Community
- Association: Yes
- Assoc. Fees Include: Common Area, Lawn Maintenance, Pool, Snow Removal
- Pets Allowed: Yes
- Management Type: Professional (Off-Site)
Heating & Cooling
- Central air: Yes
- Air Conditioning: Yes
- Cooling Type: Central Air Conditioning
- Heating Type: Natural Gas, Forced Air
Utilities
- Sewer: Public Sewer
- Water: Public
- Water/Sewer: Public Sewer, Public Water
Structural Information
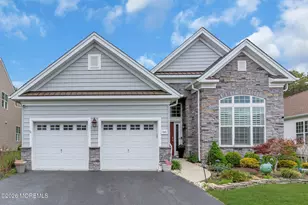
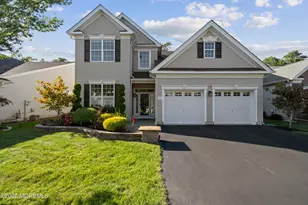
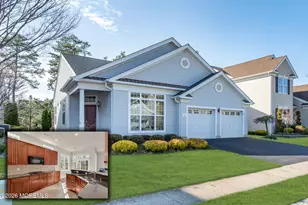
- Architectural Style: Ranch, Detached
- Model: Fairhaven
- Exterior Const.: Stone
- Roof: Shingle
- Square Feet: 1,950
- Living Area: 1,950 Sq. Ft.
- Year Built: 2017
Lot Features
- Lot Size (Acres): 0.18
- Lot Size (Sq. Ft.): 7,840.8
- Lot Features: Back to Woods
- Zoning: Residential
Financial Considerations
- Price Per Sq. Ft.: $351.28
- Association Fee: $285
- Assoc Fee Freq.: Monthly
- Assessment Amount: $356,300
- Tax Amount: $9,745
- Tax Year: 2025
Disclosures and Reports
- Exclusions: Refrigerator in garage. Personal belongings
- Inclusions: Outdoor Lighting, Washer, Wall Oven, Window Treatments, Ceiling Fan(s), Countertop Range, Dishwasher, Dryer, Light Fixtures, Microwave, Refrigerator, Garbage Disposal, Garage Door Opener, Gas Cooking, Generator
- Property ID: 13-01901-17-00141
- Section: Forked River
Listed by Keller Williams Preferred Properties,Bayville, Marla A Naputano
Sold by DeFelice Realty Group, LLC, Carol DeFelice