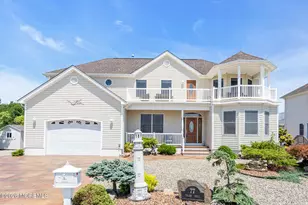
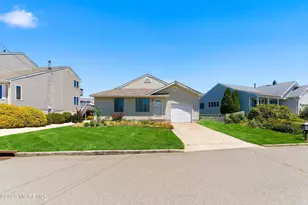
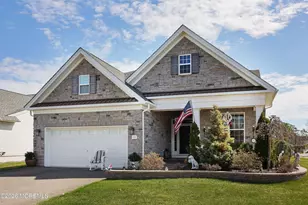
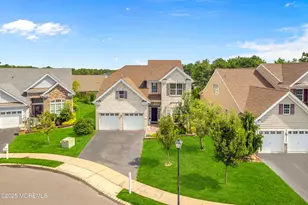
This is a carousel with tiles that activate property listing cards. Use the previous and next buttons to navigate.
1/55
$768,500
This is a carousel with tiles that activate property listing cards. Use the previous and next buttons to navigate.
1/55
Property Description
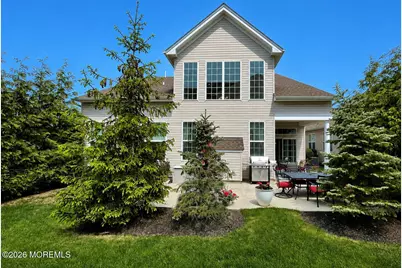
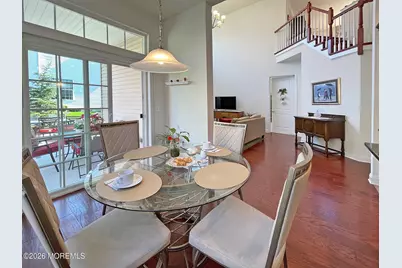
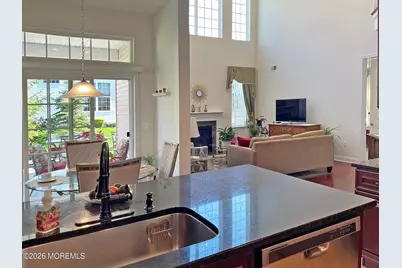
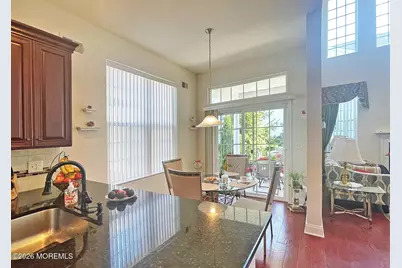
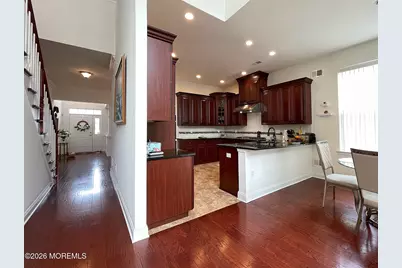
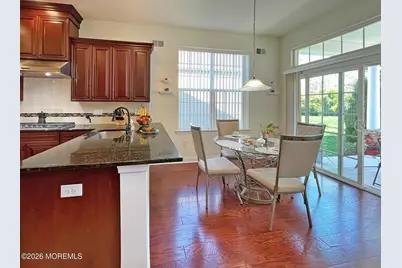
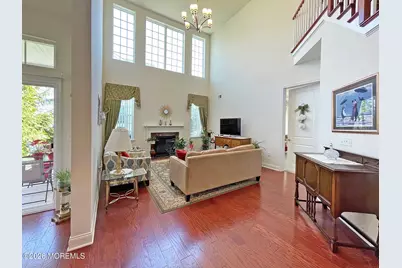
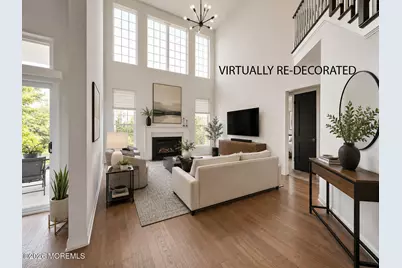
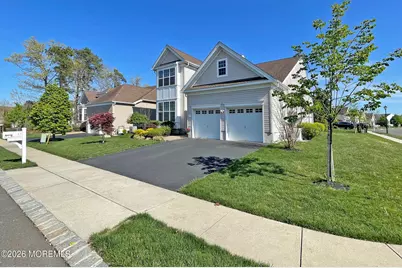
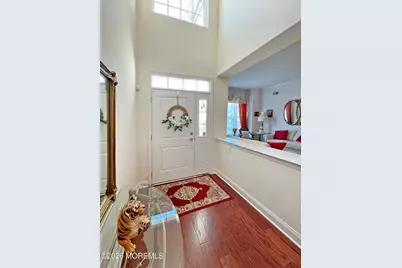
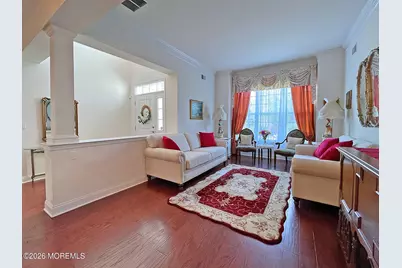
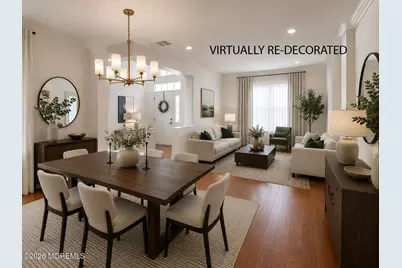
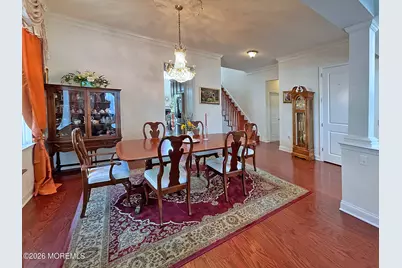
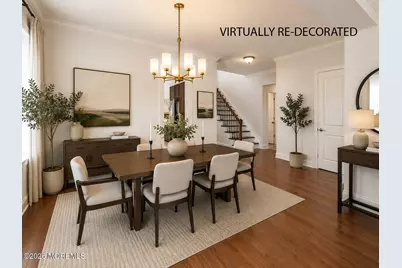
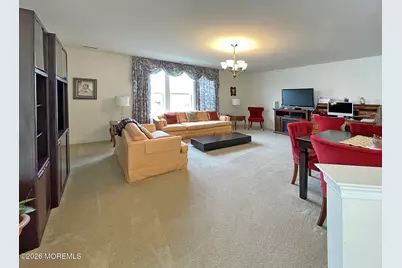
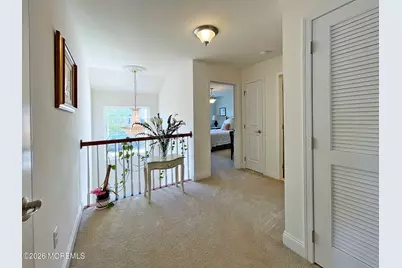
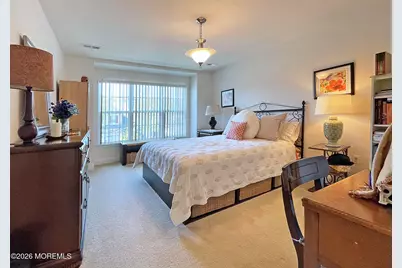
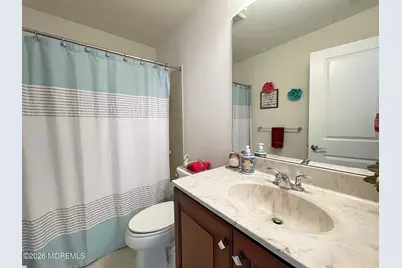
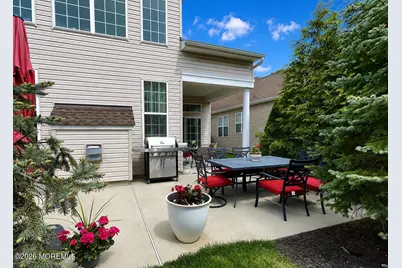
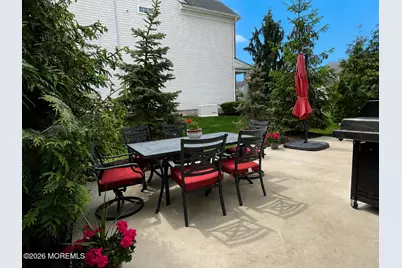
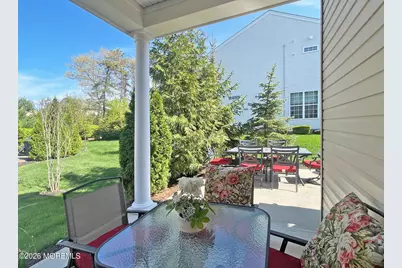
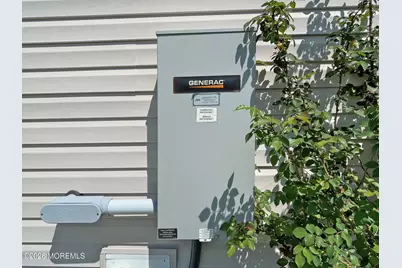
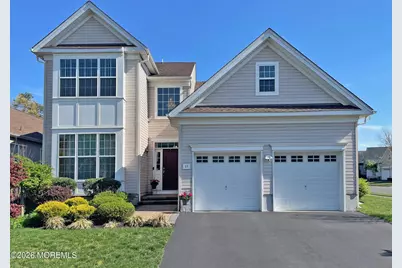
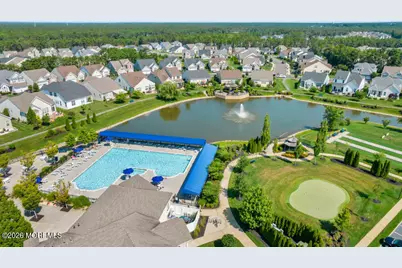
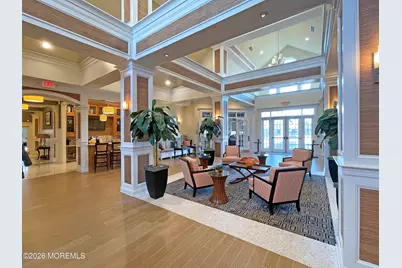
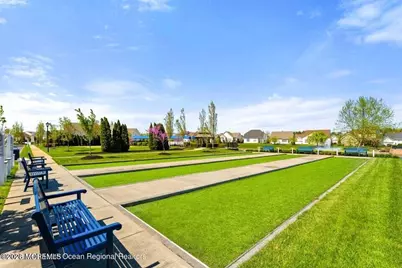
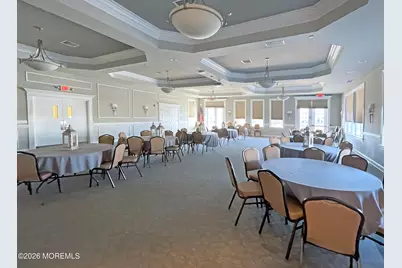
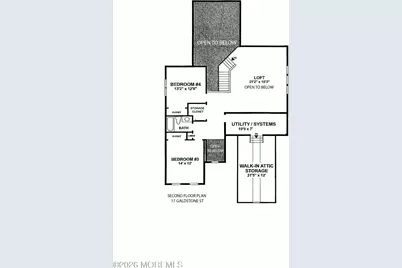
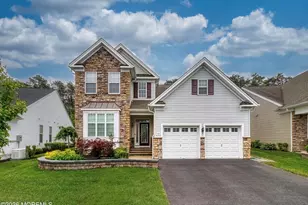
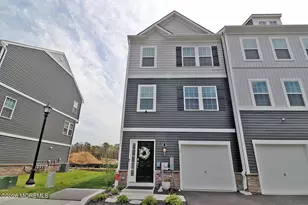
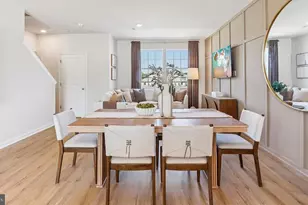
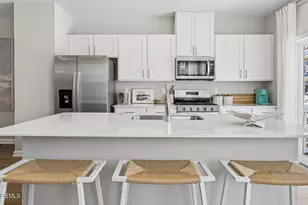
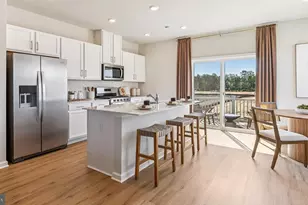
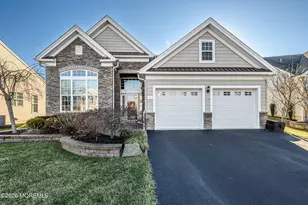
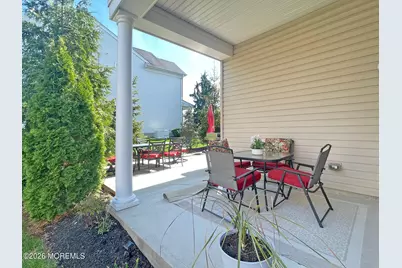
What a wonderful hidden Gem! Fabulous Sea Breeze 55+ community with all the amenities you dream for! Meticulously maintained 2017 built 4 BR 3 full bath 3000+ sq ft home on a quiet street. Room for all the grown family while having your own easy living on one level. Open, airy and full of light with modern high ceilings! Spacious and bright 2nd floor loft is perfect for an artist studio, office or a nice space for when the family visits. 2 story family room & entry foyer. Lovely master 1st floor suite w/walk in closet, primary bath and oh so spacious & light! Unbelievable price for 3000+ sq ft. Whole house Generac generator! Private corner lot and patio! There is so much to love about this home and community! Floor plans & community pics in slide show!
Full Property Details
Full Property Details for 17 Gladstone St
General
- Price: $768,500
- HOA FEE: $285/month
- Taxes: $11,651 (2025)
- Status: Active
- Type: Single Family
- Source: Monmouth
- MLS ID: 22613061
- Updated: 7/27/2026
- Added to Site: 105 day(s) ago
Rental Information
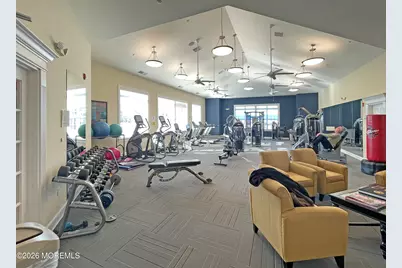
- Complex Features: Association, Clubhouse, Common Area, Community Room, Exercise Room, Pool, Tennis Court
Interior
- Number of Rooms: 10
- Interior Features: High Ceilings (9 Feet or More) First Floor, High Ceilings (9 Feet or More) Second Floor, Center Hall, Decorative Molding, Loft, Recessed Lighting
- Flooring: Engineered Hardwood, Carpet, Ceramic Tile
Rooms
Bathrooms
- Total Bathrooms: 3
- Full Bathrooms: 3
- Bathrooms-L2: 1
- Bathrooms-L1: 2
Bedrooms
- Total Bedrooms: 4
Other Rooms
- Foyer/Entry: Floor - Engineered, Decorative Molding, Two Story
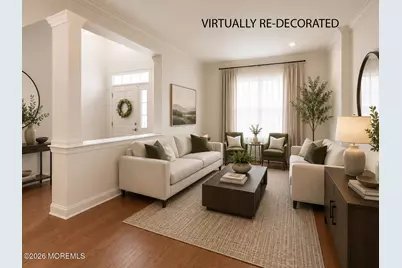
- Living Room: Decorative Molding, Floor - Engineered, Floor - Engineered
- Family Room: Gas Fireplace, Floor - Engineered, Two Story
- Kitchen: Breakfast Nook/Dining Area, Breakfast Counter, Ceramic Flooring, Granite/Stone Counter, Newer, Sliding Door
- Dining Room: Decorative Molding, Floor - Engineered
Additional Information
- Shared Amenities: Tennis Court(s), Association, Exercise Room, Community Room, Pool, Clubhouse, Common Area
- Pool: Yes
- Pool Description: Common, Common
- Allowable: Cats, Dogs, Other (See Remarks)
Exterior
- Exterior Features: Underground Sprinkler System, Thermal Window
Parking
- Garage: Yes
- Attached garage: Yes
- Garage Spaces: 2
- Parking Features: Direct Access, Asphalt, Double Wide Drive, Oversized
- Garage Description: Attached, Direct Entry, Oversized
Location
- Area: Lacey (LAC)
- Municipality: Lacey (LAC)
- County: Ocean
- Subdivision: Sea Breeze @ Lacey
School Information
- Other School: Lacey Township
Community
- Association: Yes
- Assoc. Fees Include: Common Area, Lawn Maintenance, Pool, Snow Removal
- Pets Allowed: Yes
- Management Type: Professional (On-Site)
Heating & Cooling
- Air Conditioning: Yes
- Cooling Type: Dual Zoned Air Conditioning
- Heating Type: Natural Gas, Dual-Zone Heat
Utilities
- Sewer: Public Sewer
- Water: Public
- Water/Sewer: Public Sewer, Public Water
Structural Information
- Architectural Style: Custom, Detached
- Model: Hammond
- Roof: Timberline, Shingle
- Square Feet: 3,023
- Living Area: 3,023 Sq. Ft.
- Year Built: 2017
Lot Features
- Lot Size (Acres): 0.17
- Lot Size (Sq. Ft.): 7,405.2
- Lot Dimensions: 67 x 112
- Lot Features: Corner Lot
- Zoning: Residential
Financial Considerations
- Price Per Sq. Ft.: $254.22
- Association Fee: $285
- Assoc Fee Freq.: Monthly
- Assessment Amount: $426,000
- Tax Amount: $11,651
- Tax Year: 2025
Disclosures and Reports
- Exclusions: Dining room and entry way chandeliers, Garage refrigerator
- Inclusions: Washer, Wall Oven, Ceiling Fan(s), Dishwasher, Dryer, Microwave, Security System, Refrigerator, Garage Door Opener
- Property ID: 13-01901-20-00024
- Section: Forked River
Listed by C21 Thomson & Co., Sharen Laporta

Get Pre-Approved Today
Schools
Schools serving 17 Gladstone St
School District:Lacey Township School District
| Name | Grades | Distance |
|---|---|---|
Mill Pond Elementary School 210 Western Blvd, Lacey Township, NJ 08734 | PK-6 | 0.7 mi |
Cedar Creek Elementary School 220 Western Blvd, Lacey Township, NJ 08734 | K-4 | 0.8 mi |
Lacey Twp Middle School 660 Denton Avenue, Lacey Township, NJ 08731 | 7-8 | 1.1 mi |
Lacey Twp High School 73 Haines Street, Lacey Township, NJ 08734 | 9-12 | 1.2 mi |
Disclaimer:
School attendance boundaries provided by ATTOM Data Solutions and are for reference only. Contact the school directly to verify enrollment eligibility.
Price & Sales History for 17 Gladstone St
Date
Details
Price
Change
Source
6/23/2026
Price Reduced
$768,500
-0.84%
MLS
5/09/2026
Listed
$775,000
92.22%
MLS
8/21/2017
Sold
$403,190
—
Public Record
Disclaimer: Historical sales information is derived from public records provided by the county offices. Information is not guaranteed and should be independently verified.
Tax History
Tax History for 17 Gladstone St
Year
Property Taxes
Change
Tax Assessment
Change
2025
$11,651
21%
$426,000
—
2022
$9,640
10%
$426,000
—
2022
$8,770
-7%
$426,000
—
2021
$9,478
3%
$426,000
—
2020
$9,176
3%
$426,000
—
2018
$8,908
-1%
$426,000
—
2019
$9,014
217%
$426,000
206%
2017
$2,840
—
$139,000
—
2016
$2,829
5%
$139,000
—
2015
$2,702
95%
$139,000
65%
2013
$1,383
—
$84,000
—
Disclaimer: Historical tax information is derived from public records provided by the county offices. Information is not guaranteed and should be independently verified.
Estimate the Cost
Estimate the Cost for 17 Gladstone St
17 Gladstone Street, Forked River, NJ 08731 (MLS# 22613061) is a Single Family property with 4 bedrooms and 3 full bathrooms. 17 Gladstone Street is currently listed for $768,500 and was received on May 09, 2026. Want to learn more about 17 Gladstone Street? Do you have questions about finding other Single Family real estate for sale in Forked River? You can browse all Forked River real estate or contact a Coldwell Banker agent to request more information.