This is a carousel with tiles that activate property listing cards. Use the previous and next buttons to navigate.
1/25
$499,900
This is a carousel with tiles that activate property listing cards. Use the previous and next buttons to navigate.
1/25
Property Description
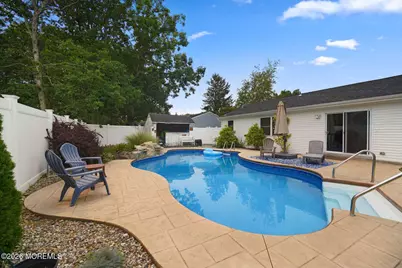
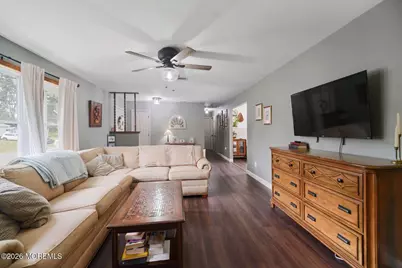
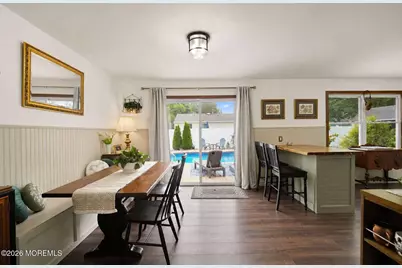
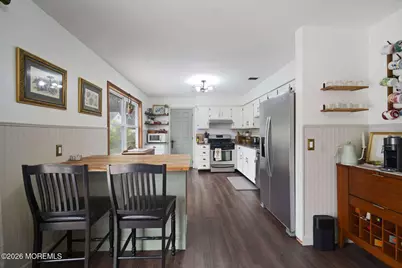
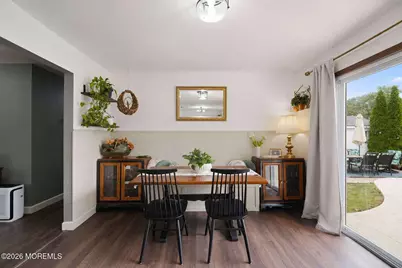
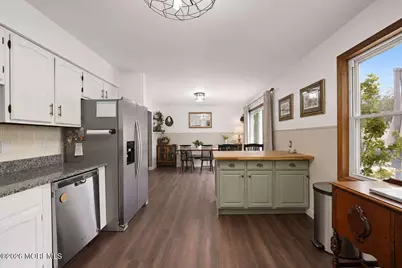
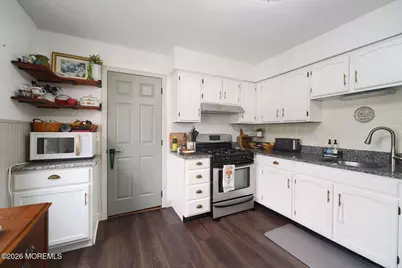
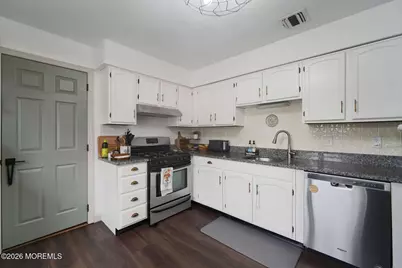
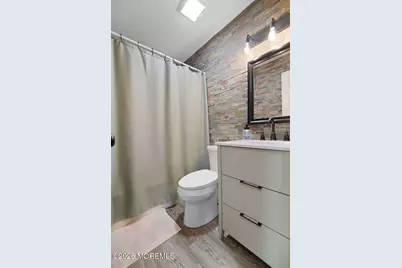
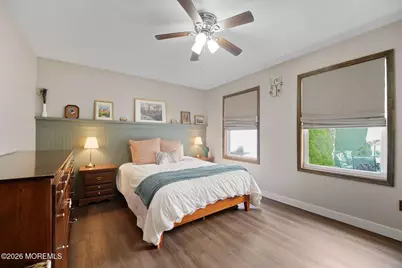
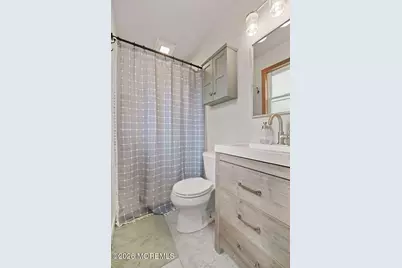
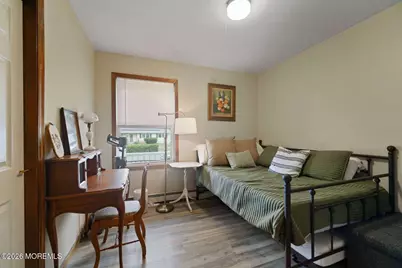
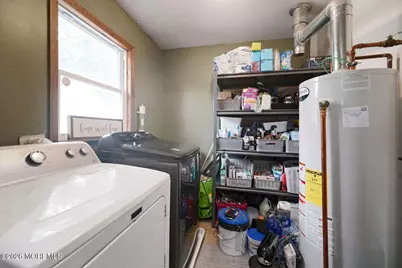
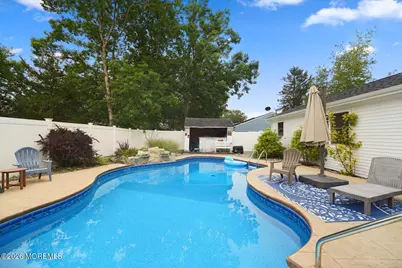
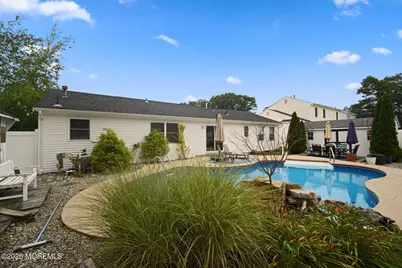
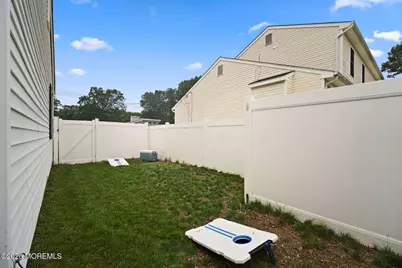
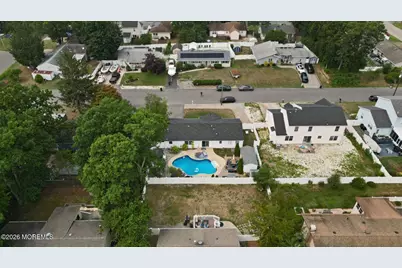
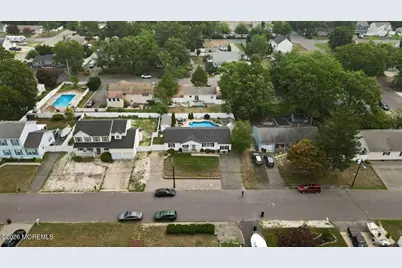
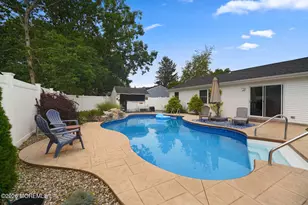
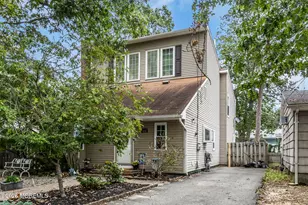
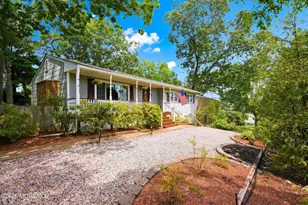
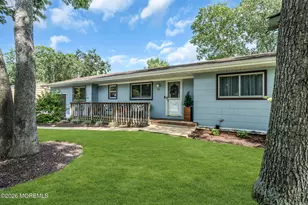
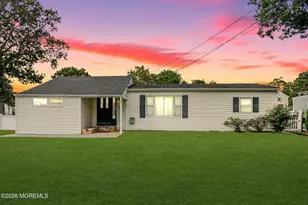
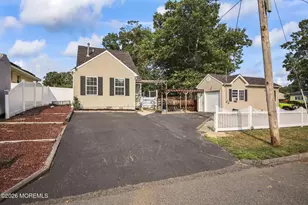
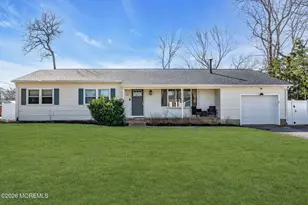
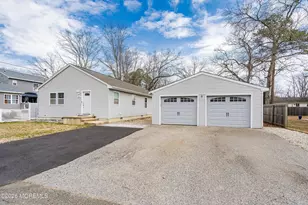
Welcome to this well-maintained 3 bed, 2 bath home in Forked River! Featuring numerous updates, including a newer roof, hot water heater, and complete HVAC system all replaced within the past 4-5 years. New luxury vinyl flooring and custom beadboard paneling adds a fresh feel to the main living areas. The flexible floor plan includes a bonus-room that can easily serve as a family-room, home office, or another bedroom. A dedicated laundry room provides convenience along with plenty of storage space. Step outside and enjoy your own backyard oasis! A stamped concrete patio surrounds a beautiful custom-shaped in-ground pool complete with a waterfall feature.The pool liner & filter were replaced approximately 4-5 years ago. A large shed with built in shelving provides plenty of addl storage while the newer Trex deck offers another great spot to relax or entertain. With thoughtful updates, versatile living space, and an impressive backyard retreat this home is ready to be enjoyed!
Full Property Details
Full Property Details for 526 Elwood St
General
- Price: $499,900
- Taxes: $5,609 (2025)
- Status: Active
- Type: Single Family
- Source: Monmouth
- MLS ID: 22625282
- Updated: 9/25/2026
- Added to Site: 49 day(s) ago
Interior
- Number of Rooms: 8
- Interior Features: Attic with Pull-Down Stairs, Bonus Room, Decorative Molding, Eat-in Kitchen
- Flooring: Vinyl Plank, Vinyl
Rooms
Bathrooms
- Total Bathrooms: 2
- Full Bathrooms: 2
Bedrooms
- Total Bedrooms: 3
Other Rooms
- Foyer/Entry: Linoleum/Vinyl Floor
- Living Room: Linoleum/Vinyl Floor
- Family Room: Linoleum/Vinyl Flooring
- Kitchen: Center Island, Eat-In, Linoleum/Vinyl Floor, Granite/Stone Counter, Kitchen/Dine
- Dining Room: Linoleum/Vinyl Floor
Additional Information
- Pool: Yes
- Pool Description: In-Ground, Vinyl, In Ground, Vinyl
Exterior
- Exterior Features: Storage, Swimming
Parking
- Parking Features: Asphalt, Double Wide Drive, Off-Street, None
- Garage Description: None
Location
- Area: Lacey (LAC)
- Municipality: Lacey (LAC)
- County: Ocean
- Subdivision: Barnegat Pines
Heating & Cooling
- Central air: Yes
- Air Conditioning: Yes
- Cooling Type: Central Air Conditioning
- Heating Type: Natural Gas, Forced Air
Utilities
- Sewer: Public Sewer
- Water: Public
- Water/Sewer: Public Sewer, Public Water
Structural Information
- Architectural Style: Ranch
- Roof: Shingle
- Square Feet: 1,584
- Living Area: 1,584 Sq. Ft.
- Year Built: 1985
Additional Structures
- Other Structures: Shed, Outbuilding, Shed(s)
Lot Features
- Lot Size (Acres): 0.18
- Lot Size (Sq. Ft.): 7,840.8
- Lot Dimensions: 80 x 100
- Lot Features: Fenced Area
- Zoning: Residential, Single Family
Financial Considerations
- Price Per Sq. Ft.: $315.59
- Assessment Amount: $205,100
- Tax Amount: $5,609
- Tax Year: 2025
Disclosures and Reports
- Inclusions: Washer, Blinds/Shades, Ceiling Fan(s), Dishwasher, Dryer, Light Fixtures, Refrigerator, Attic Fan, Gas Cooking
- Property ID: 13-01467-0000-00033
- Section: Forked River
Listed by Realmart Realty LLC., Qizhan Yao

Get Pre-Approved Today
Schools
Schools serving 526 Elwood St
School District:Lacey Township School District
| Name | Grades | Distance |
|---|---|---|
Mill Pond Elementary School 210 Western Blvd, Lacey Township, NJ 08734 | PK-6 | 1.2 mi |
Cedar Creek Elementary School 220 Western Blvd, Lacey Township, NJ 08734 | K-4 | 1.2 mi |
Lacey Twp Middle School 660 Denton Avenue, Lacey Township, NJ 08731 | 7-8 | 0.5 mi |
Lacey Twp High School 73 Haines Street, Lacey Township, NJ 08734 | 9-12 | 0.7 mi |
Disclaimer:
School attendance boundaries provided by ATTOM Data Solutions and are for reference only. Contact the school directly to verify enrollment eligibility.
Price & Sales History for 526 Elwood St
Date
Details
Price
Change
Source
9/25/2026
Price Reduced
$499,900
-3.87%
MLS
8/14/2026
Listed
$520,000
30%
MLS
5/15/2023
Sold
$400,000
—
Public Record
Disclaimer: Historical sales information is derived from public records provided by the county offices. Information is not guaranteed and should be independently verified.
Tax History
Tax History for 526 Elwood St
Year
Property Taxes
Change
Tax Assessment
Change
2025
$5,609
8%
$205,100
—
2024
$5,197
12%
$205,100
—
2022
$4,641
2%
$205,100
—
2021
$4,563
3%
$205,100
—
2020
$4,418
3%
$205,100
—
2018
$4,289
2%
$205,100
—
2017
$4,190
—
$205,100
—
2016
$4,174
-4%
$205,100
—
2019
$4,340
9%
$205,100
—
2015
$3,987
1%
$205,100
-14%
2013
$3,930
—
$238,600
—
Disclaimer: Historical tax information is derived from public records provided by the county offices. Information is not guaranteed and should be independently verified.
Estimate the Cost
Estimate the Cost for 526 Elwood St
526 Elwood Street, Forked River, NJ 08731 (MLS# 22625282) is a Single Family property with 3 bedrooms and 2 full bathrooms. 526 Elwood Street is currently listed for $499,900 and was received on August 14, 2026. Want to learn more about 526 Elwood Street? Do you have questions about finding other Single Family real estate for sale in Forked River? You can browse all Forked River real estate or contact a Coldwell Banker agent to request more information.